Confirm the project scope
Establish whether this is new construction, a renovated opening or another installation scenario and review the available dimensions.

North Vancouver · Garage Door Installation
Plan the new garage door around the opening, available clearance, door weight, insulation, tracks, springs and opener rather than choosing the visible panel design first.
For new construction and major renovations, share the project address, opening dimensions or plans if available, and what you want from the finished door so the complete system can be considered together.
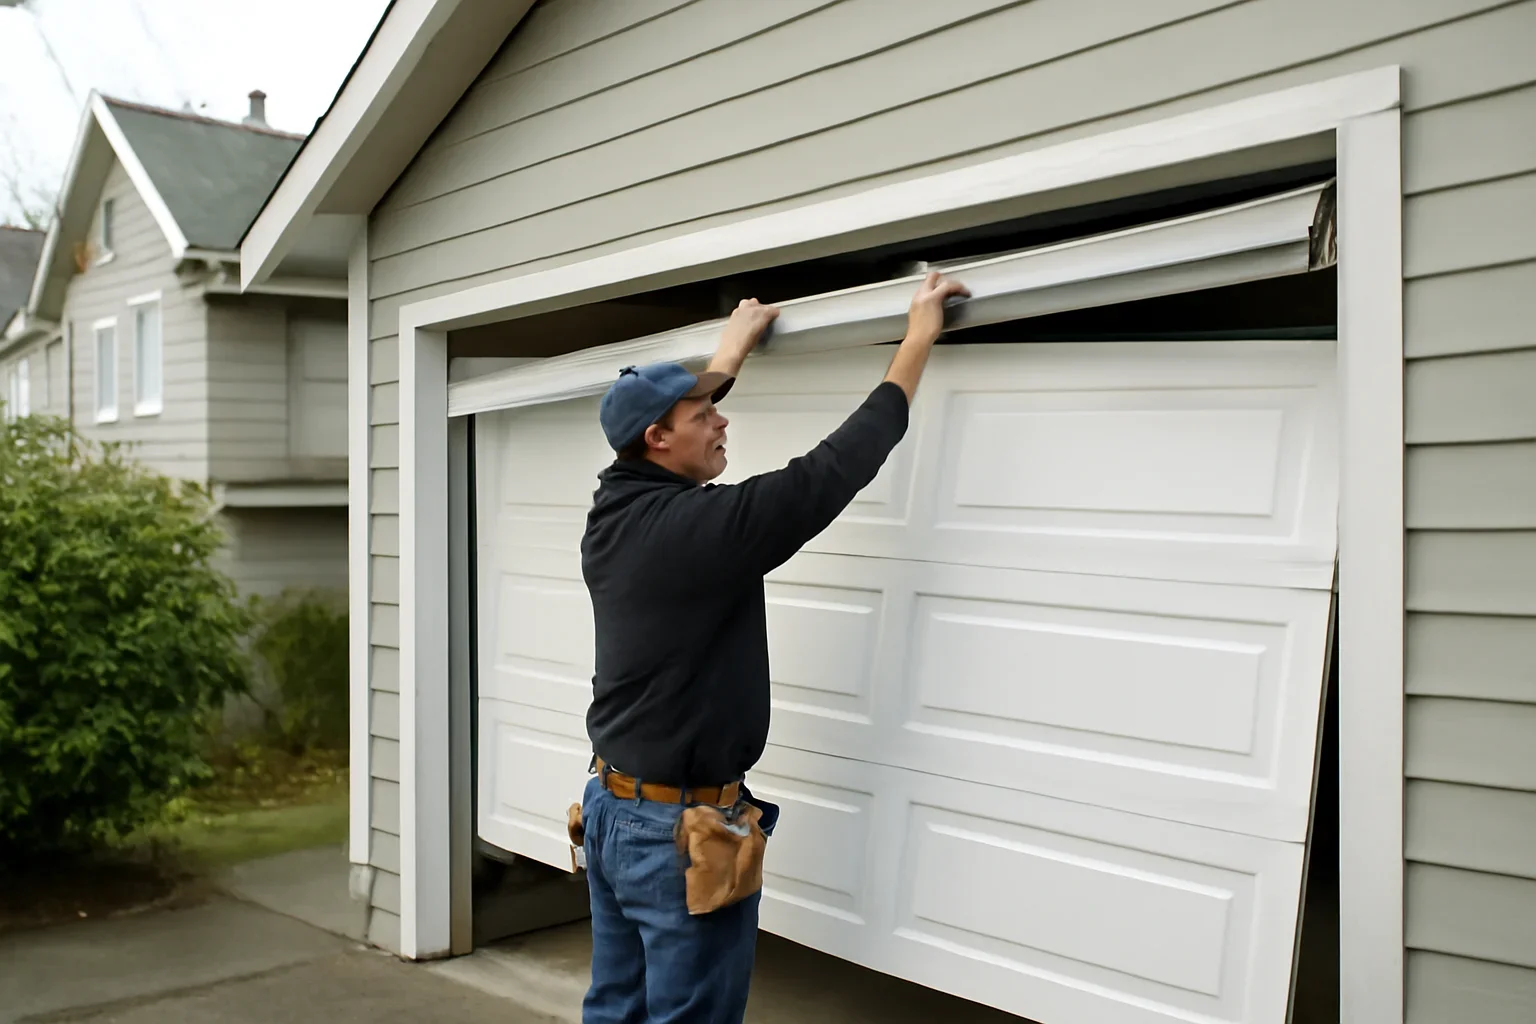
Choose The Right Starting Point
Use this page when the project involves installing a new garage-door system or planning one as part of construction or a major renovation.
Installation planning should start before the door is ordered so the opening, clearances, tracks, springs, opener and finished design work together.
If the current door is aging, badly damaged or no longer suitable and the main goal is to replace it, the dedicated replacement page may be the better starting point.
North Vancouver garage door replacementA failed spring, opener, cable, roller or track does not automatically require a new garage-door installation.
North Vancouver garage door repairBefore The Door Is Ordered
Width and height are only the starting dimensions. The operating system also needs enough usable space beside, above and behind the opening.
Confirm the finished dimensions of the opening rather than relying only on a nominal door size.
The space from the top of the opening to the ceiling affects spring and track configuration.
Tracks and related hardware require usable space beside the opening on both sides.
The garage needs enough depth for the horizontal track system and, where applicable, the opener rail.
The bottom of the door has to meet the finished floor or threshold appropriately when closed.
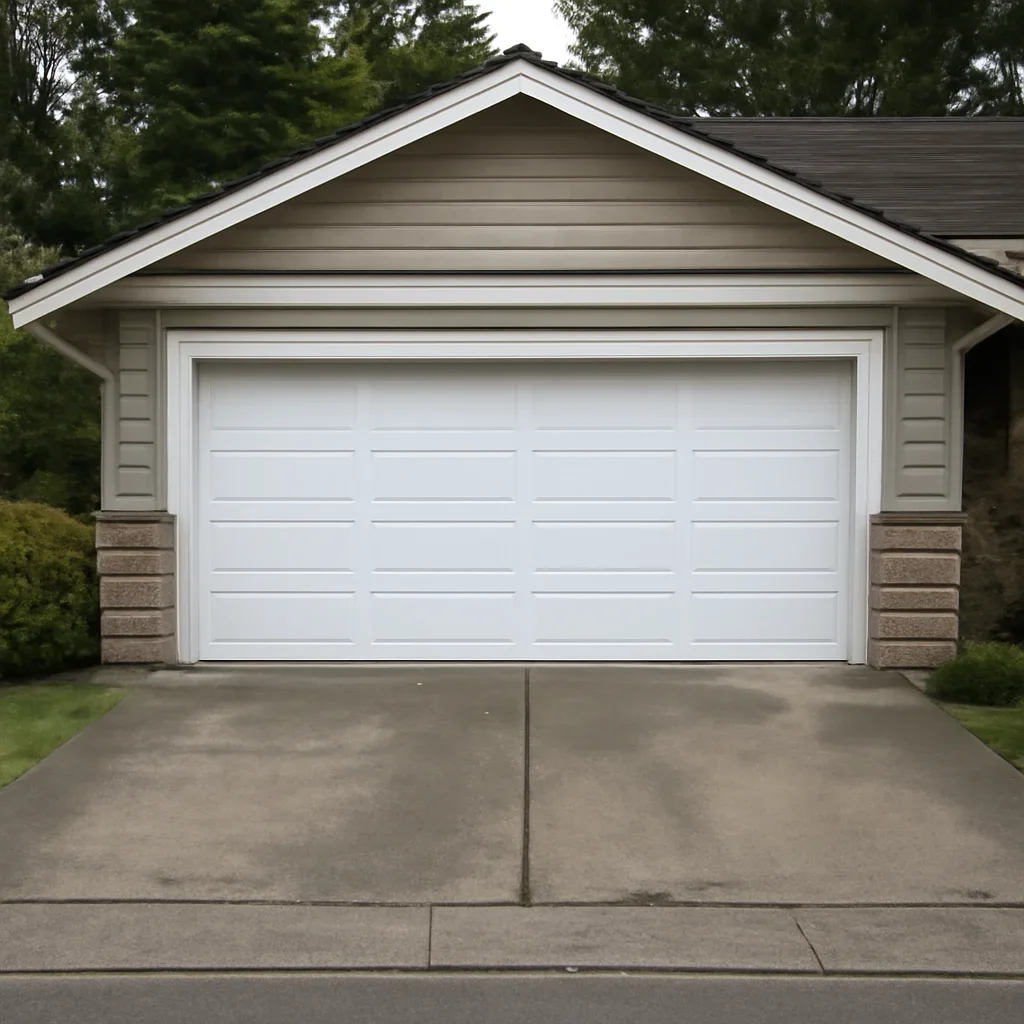
North Vancouver Project Context
North Vancouver properties can differ significantly in driveway grade, ceiling clearance, garage location and building configuration. Those physical details matter more than a neighbourhood name.
“North Vancouver” can also refer to the City or the District. That distinction becomes especially important when a garage-door project is part of a new garage, major renovation or structural change to the opening.
Choose The Complete System
Door construction, tracks, springs, weather seals and opener compatibility all contribute to how the finished system operates.
Steel, wood and other available products have different maintenance, weight, design and product-performance characteristics.
Compare steel vs. wood garage doorsCeiling height and usable depth affect how the door transitions from the vertical opening to its horizontal open position.
Spring selection relates to door weight and operating configuration, not simply the width of the opening.
Window size and placement can affect appearance, privacy and the thermal characteristics of the chosen door.
Bottom and perimeter seals work with the door and framing; they cannot compensate for an opening that is poorly prepared.
Garage door weather-seal informationNon-standard openings, glazing, materials and architectural requirements benefit from being considered before framing and finishes are complete.
Custom-home garage door solutionsInsulated Garage Doors
Insulation can be especially relevant when the garage is attached, used as a workshop or located beside occupied areas.
U-factor can represent heat transfer through the complete tested garage-door assembly. R-value generally relates to the insulation or door section. For U-factor, lower is better.
Thermal performance may deserve greater consideration when walls or ceilings are adjacent to occupied space.
Garages used regularly as working space may justify a different insulation priority from simple vehicle storage.
Glazing can change the thermal performance of the complete selected door configuration.
Insulated sections work best as part of a door that also fits and seals appropriately around the opening.
Compare manufacturer information for the actual door configuration rather than treating one advertised insulation number as the full story.
Installation Process
Good installation planning starts before delivery. The opening and hardware requirements should be confirmed before the system is assembled and tested.
Establish whether this is new construction, a renovated opening or another installation scenario and review the available dimensions.
Finalize door construction, insulation, windows, tracks, spring configuration and opener requirements.
The door system is installed against the prepared opening with the required lifting and guidance components.
Travel, balance, opener interaction and closure should be checked before the new system is returned for normal use.
Door & Opener Planning
It can be practical to plan the door and opener together, particularly for new construction, but the correct opener depends on the installed door and garage configuration.
Track layout, ceiling height and overhead obstructions can affect opener placement.
Choose an opener that is suitable for the installed door rather than selecting it independently.
Opener-drive type can be one consideration where the garage is close to occupied rooms.
Before Structural Work Starts
Installing door equipment in an existing prepared opening is different from constructing a new garage or changing structural framing. The project scope determines what approvals may be relevant.
The City requires building permits for many construction and renovation projects and maintains a specific permit process for new garages and carports.
District construction rules require permits for regulated work such as constructing or altering a building unless an applicable exclusion applies.
If the opening must be widened, raised or reframed, clarify who is responsible for that construction and any associated approvals.
A strata may control exterior appearance or common-property work, so confirm the plan and bylaws before choosing a different door, colour, glazing layout or other visible change.
Strata and condo garage doorsInstallation Budget
Price depends on the door system and project conditions, not simply whether the opening is for one or two vehicles.
Before You Order
These are the practical decisions worth confirming before the door and related hardware are finalized.
Start with the finished opening width and height, but also consider headroom above the opening, space beside it and usable garage depth for tracks and an opener. On new construction, plans can help establish those dimensions before finishes are complete.
Headroom is the usable space above the garage-door opening. It matters because the spring and track system must transition the door from vertical to its open position within the available ceiling space.
It depends on how the garage is used and where it sits in relation to occupied rooms. Insulation can be more valuable for attached garages and workspaces. Compare the complete door specification rather than selecting solely from an advertised R-value.
R-value generally describes resistance to heat flow through the insulated material or door section. U-factor can represent thermal transmission through the complete tested garage-door assembly. A lower U-factor represents better whole-door thermal performance.
Yes, when a new opener is part of the project. The opener should be selected around the installed door and available garage layout rather than being treated as an unrelated component.
It depends on the project scope. A garage-door installation in an already prepared opening is different from constructing a new garage or structurally altering an existing opening. New construction and structural work may require permits from the City or District of North Vancouver, depending on the property address and work involved.
If an existing complete door is being removed because of age, damage or an upgrade decision, see garage door replacement in North Vancouver . This installation page is more focused on planning the new system and opening requirements.
Cost depends on the door dimensions, material, insulation, glazing, track arrangement, opener requirements and project conditions. Review the garage door pricing page and provide the project details for a more useful discussion.
Plan Your North Vancouver Installation
Send the project address, photos or plans if available, opening dimensions and your priorities for material, insulation, windows and opener operation.