Finished width and height
These dimensions establish the nominal door size and should be checked against the finished jamb and header.

West Vancouver Garage Door Installation
A new garage door should be planned around the opening, available track clearance, architecture, insulation goals, weather exposure and opener system before the final style is ordered.
For new homes, major renovations and custom garage projects, earlier coordination can also reduce conflicts between framing, ceiling finishes, lighting, storage and opener placement.

Fit Before Finish
Door width and height establish the basic opening, but track, spring and opener hardware also need usable space beside, above and behind the opening.
These dimensions establish the nominal door size and should be checked against the finished jamb and header.
Vertical tracks, brackets and spring hardware need clear space along each side. Exact requirements depend on the selected system.
Tracks, springs and opener equipment compete for overhead space. Low-headroom or other track configurations may be available where standard clearance is limited.
Horizontal tracks and opener equipment need sufficient room behind the opening without conflicting with beams, lighting, storage or other ceiling features.
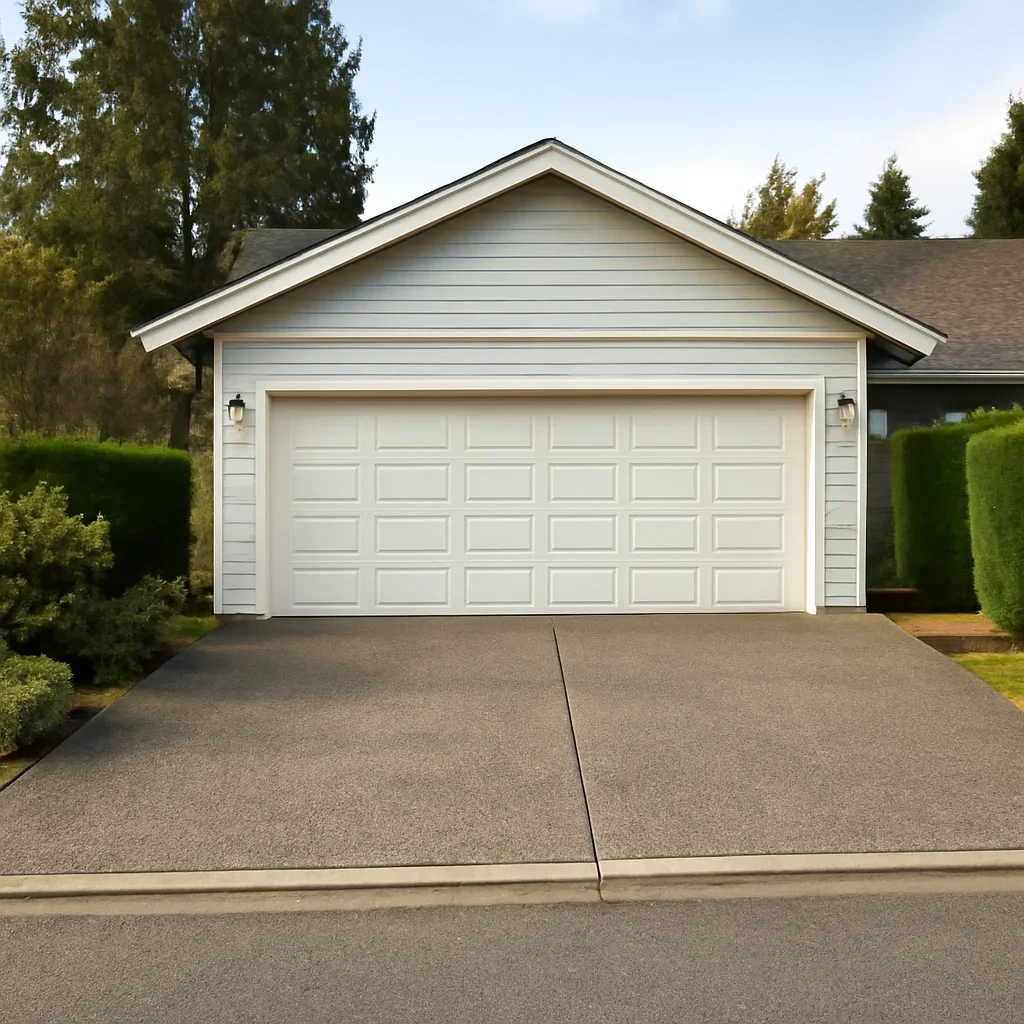
Architecture-Led Installation
West Vancouver's own coach-house design guidance says garage doors should read as a secondary element on the facade. That is a useful principle beyond coach houses as well: first solve function and fit, then coordinate the door with the building.
West Vancouver Project Context
Site access, exposure, architecture and property controls can be as important as the door itself. The useful approach is to work from the actual property instead of assuming one West Vancouver configuration.
Driveway grade can affect delivery, work staging and the usable approach directly outside the garage. Mention steep or constrained access before installation.
On more exposed sites, discuss exterior finish, weather seals, threshold drainage and hardware care instead of choosing only by panel appearance.
Some West Vancouver waterfront properties fall within the District's Foreshore Development Permit Area. A broader new-build or reconstruction project may therefore have approvals beyond the garage door itself.
High ceilings, non-standard openings, car lifts, architectural glazing, overhead storage and unusual framing can change the track or opener planning.
Specify the Door
Material, insulation and glazing solve different problems. A strong installation brief separates those decisions rather than assuming the most expensive specification is automatically the best fit.
Material & Finish
Steel and wood can create very different visual and maintenance profiles while also affecting door construction and weight.
Insulation & Sealing
Insulation matters differently in an attached, heated or actively used garage than in a detached unheated space.
Choose the Right Service
Installation is the stronger starting point when the door is being planned for a new opening, new garage or substantial remodel. Replacement starts with an existing complete garage door that is being changed out.
Door + Opener
Door size, weight and travel affect opener planning. Ceiling height, beams, storage, lighting and living space near the garage can also influence which configuration is practical.
The opener should suit the selected garage door rather than being chosen independently before the door specification is known.
Tracks, opener rail, beams, lighting, storage and other ceiling features need to coexist without interference.
If living or sleeping space is close to the garage, operating noise can become part of the opener decision.
Keypads, remote controls and connected-access features can be considered as part of the complete installation rather than added after the system is finalized.
Before the Door Is Ordered
A straightforward door installation and a broader construction project are not the same scope. Confirm the property requirements that apply to the actual job.
West Vancouver's permit process specifically includes garage, carport and accessory-building work. If the project involves a new garage, altered opening, framing or other structural construction, confirm the applicable permit scope before final door ordering.
BC's Standard Bylaws require written approval for specified alterations involving the building exterior and exterior doors. Individual strata bylaws and maintenance responsibilities can differ, so review them before changing the door.
The District states that changes or alterations to existing structures within Lower Caulfeild require a Heritage Alteration Permit. Confirm property status and approval before finalizing an exterior garage-door change there.
Installation Process
The process should lock in the practical requirements before appearance decisions make the project harder to change.
Confirm new build, renovation or prepared opening, property type, garage use and architectural priorities.
Verify the opening plus available sideroom, headroom, backroom and other site constraints.
Select material, panel design, glazing, insulation, hardware, weather sealing and opener strategy.
The completed system should travel appropriately, use compatible hardware and coordinate with the selected opener arrangement.
Before Requesting Installation
You do not need to finalize a model first. Property context, approximate dimensions and design priorities are enough to start narrowing the installation.
New home, detached garage, coach house, major renovation or a new door being installed into a prepared opening.
Approximate width and height are useful initially; final system selection should use verified installation measurements.
Send exterior photos, architectural drawings or door references that show the panel, glazing and finish direction.
Parking, workshop, storage, car lift, household entrance or living space nearby can change the priorities.
Mention steep driveway approach, constrained access, waterfront exposure or other property conditions relevant to the installation.
Installation Questions
Width and height are only the first measurements. Garage door installation also depends on sideroom beside the opening, headroom above it and backroom into the garage for tracks, springs and opener equipment.
Exact clearance requirements vary by door, track and spring system, so final specifications should use verified installation dimensions.
It depends on the garage. Insulation can matter more when the garage is attached, heated or regularly used for activities beyond parking.
Compare R-value together with thermal breaks and effective bottom, perimeter and section weather sealing.
Not one universal door type. The useful question is how exposed the actual property is to wind, moisture, runoff and marine conditions.
Discuss finish durability, weather seals, threshold drainage and hardware care when exposure is a project priority. See the coastal garage door guide .
It depends on the project. A garage door installed into an existing prepared opening is different from constructing a new garage, enlarging an opening or changing structural elements.
The District has specific permit pathways for garage, carport and accessory-building work. Confirm permit requirements when the project includes broader building or structural work.
Possibly. BC's Standard Bylaws require written strata approval for specified alterations involving the building exterior and exterior doors, while individual strata corporations can have their own filed bylaws.
Confirm responsibility, exterior design requirements and approval before ordering.
Yes. Lower Caulfeild is a designated Heritage Conservation Area, and the District states that alterations to existing structures there require a Heritage Alteration Permit.
Confirm the property's status and applicable approval before finalizing an exterior garage-door change.
Ideally, yes. Door dimensions, weight, track arrangement, headroom and ceiling configuration can all affect opener planning.
If a new opener is required, review garage door opener installation .
Cost depends on door size, material, insulation, glazing, hardware configuration, opener requirements, site access and whether other work is required around the opening.
Review the garage door pricing page and provide the project details for a more useful discussion.
Plan the Installation
Share the West Vancouver property type, approximate opening size, whether this is new construction or renovation, any architectural references and your priorities around material, insulation, windows and opener operation. That provides a useful starting point without requiring you to choose the final door first.