Finished opening
Confirm the final clear width and height at the jamb and header. Rough framing dimensions should not be confused with the finished garage-door opening.

Delta Garage Door Installation
Plan a new garage door around the finished opening, track clearance, building design, insulation needs, weather sealing and opener system before the final panels are ordered.
In Delta, the project may be a conventional attached garage, detached accessory building, coach-house garage, renovation or a property where coastal and low-lying site conditions need to be coordinated with the broader building design.
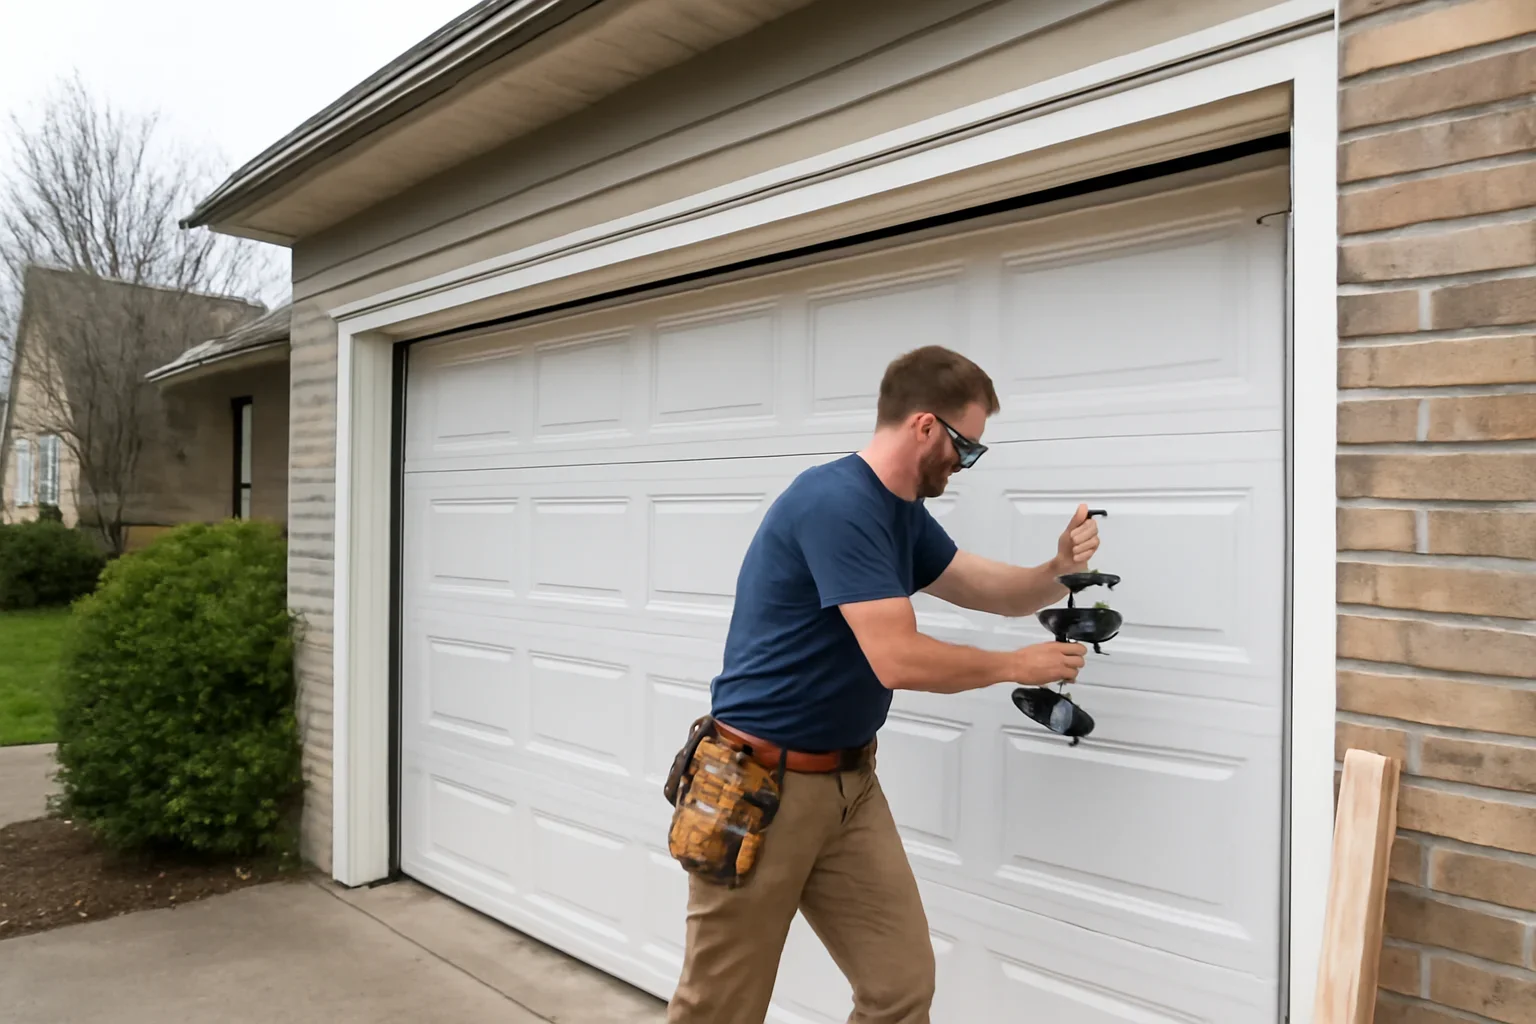
Tracks, springs and opener equipment also need usable space beside, above and behind the garage opening.
Measure the Complete Space
The door opening establishes the basic size, but tracks, springs and opener equipment need clear operating space around it. Exact requirements depend on the selected door and hardware system.
Confirm the final clear width and height at the jamb and header. Rough framing dimensions should not be confused with the finished garage-door opening.
Vertical tracks, brackets and spring-related hardware require clear horizontal space beside the opening. The required amount varies by door and track configuration.
The space between the top of the opening and the lowest ceiling obstruction is used by tracks, springs and, depending on the configuration, opener equipment.
Horizontal tracks extend into the garage. Beams, lighting, overhead storage, ductwork and opener equipment should be planned before the ceiling layout becomes fixed.
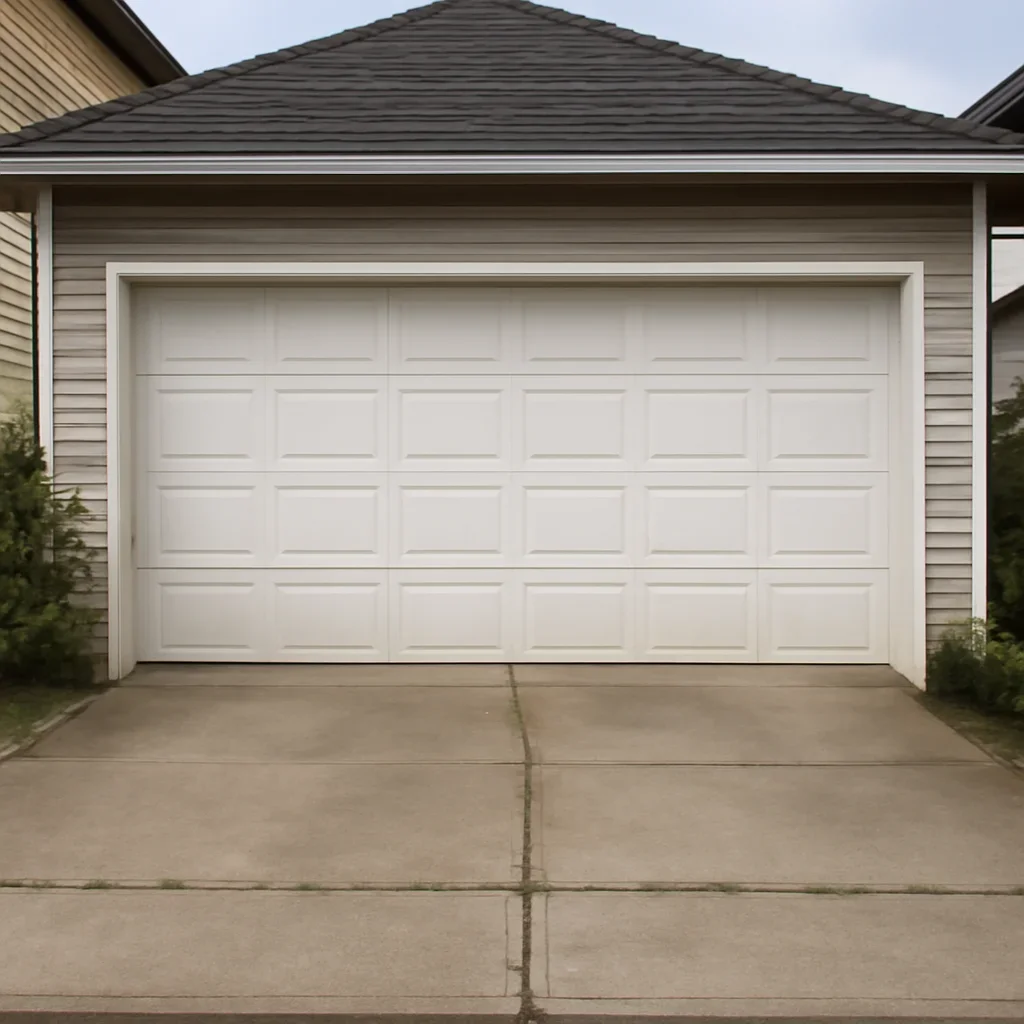
Delta-Specific Planning
Delta's residential projects range from established detached homes to coach houses, garden suites and newer small-scale multi-unit development. Coastal and river-adjacent areas add another layer of site planning.
Coastal & Low-Lying Properties
Delta is bordered by the Fraser River, Boundary Bay and the Strait of Georgia. Some low-lying or waterfront developments can be subject to floodproofing, elevation, seawall, dike or title-covenant requirements.
Weather seals can help manage ordinary drafts, debris and weather exposure at a properly designed opening. They should not be represented as a substitute for municipal floodproofing or engineered site protection.
Confirm how the finished garage floor and exterior approach meet at the opening before selecting the bottom seal or completing adjacent paving.
Surface water should be managed by the property's approved drainage and site design. Do not rely on the garage door to correct a site drainage problem.
Where a property has greater wind, rain or marine exposure, discuss exterior finish, weatherstripping and hardware maintenance as part of the door specification.
On low-lying or waterfront properties, broader redevelopment may involve minimum elevations or registered flood-related covenants. Those requirements belong to the building/site project, not the garage-door product alone.
Compare material, finish and sealing around the actual exposure of the garage rather than assuming every Delta home needs the same door.
Specify the Door
Material, insulation, glazing and opener features solve different problems. Start with how the garage is used and what the property needs before comparing specifications.
Door size, weight, tracks, spring system and opener should be specified as compatible parts of one operating system.
An attached, heated or actively used garage may benefit more from insulated construction than an unheated detached storage garage. Consider thermal breaks and weatherstripping together with R-value.
Compare panel construction, exterior finish, glazing and maintenance expectations against the architecture and actual exposure of the property.
Compare steel vs wood garage doorsDoor sections, perimeter weatherstripping and the bottom seal should work with the finished opening and floor condition rather than being treated as optional finishing details.
Read the coastal garage door guideChoose the Right Project Path
This page is the better starting point when the garage opening or complete door system is being planned for new construction or a major renovation. Replacement begins with an existing installed garage door.
Door + Opener
Tracks, opener rail, lighting, beams and overhead storage compete for garage ceiling space. Planning them together is easier than resolving conflicts after the door has been ordered.
Opener and counterbalance selection should follow the actual door size and construction rather than being chosen independently.
Beams, lighting, storage and other obstructions can affect track and opener placement.
Household access patterns, vehicle use and the relationship between the garage and living space can influence opener priorities.
Remotes, keypad access and compatible connected features can be planned as part of the installation instead of added afterward.
Before the Door Is Ordered
Door-only installation, constructing a new garage, changing structural framing and altering a strata exterior are different scopes. Confirm what applies to the actual project.
The City of Delta requires building permits for new accessory buildings, including garages. Alterations to existing structures can also fall within the City's building-permit process.
If the project includes a new garage, enlarged opening, altered header or other structural work, confirm the permit scope before finalizing the garage-door dimensions.
BC's Standard Bylaws require written strata approval for specified alterations involving a building exterior or exterior doors and for changes to common or limited common property.
Individual strata corporations can have their own bylaws, so confirm responsibility, door appearance and written approval before ordering.
Delta advises that some low-lying, waterfront or adjacent properties can have floodproofing covenants, minimum building elevations or other development requirements.
If this is part of a redevelopment or new-garage project, coordinate the approved slab, threshold and site drainage before treating the garage door as the final building detail.
Installation Process
The practical requirements should be resolved before the final colour, windows and decorative details make the project harder to change.
Confirm whether this is a new home, detached garage, coach-house project, renovation or another prepared opening.
Confirm the finished opening plus sideroom, headroom, backroom, threshold conditions and major obstructions.
Narrow material, insulation, glazing, finish, tracks, spring system, weather sealing and opener strategy.
Fit the compatible door and hardware, then confirm appropriate travel, clearances, balance, sealing and opener interaction.
Before Requesting Installation
You do not need to choose the final door before making contact. Project type, approximate dimensions and the main priorities provide a useful starting point.
Share whether the property is in North Delta, Ladner, Tsawwassen or another part of the municipality, especially when site or waterfront conditions are relevant.
New home, detached garage, coach house, renovation or prepared garage opening.
Initial width and height are useful for discussion. Final door and hardware selection should use verified installation dimensions.
Include photos of the header, ceiling and both sides of the opening so beams, lights, storage and clearance limitations can be understood.
Explain what matters most: architecture, insulation, windows, weather sealing, quieter opener operation or another project requirement.
Mention strata status, waterfront/low-lying redevelopment context or another requirement already identified in the building plans.
Installation Questions
Start with the finished opening width and height, then confirm sideroom beside the opening, headroom above it and backroom into the garage.
The exact clearance depends on the selected door, spring, track and opener configuration, so final system selection should use verified installation measurements.
It depends on the surrounding project. The City requires permits for new accessory buildings such as garages and for many alterations to existing buildings.
Installing a door into an approved, unchanged opening is different from constructing a garage, enlarging the opening or changing structural framing. Confirm the applicable scope with the City when construction or structural work is involved.
There is no single door that every coastal Delta property needs. The useful questions are how exposed the actual garage is and what finish, weather sealing and maintenance requirements follow from those conditions.
See the BC coastal garage door guide for the related decision factors.
A normal garage-door bottom seal should not be treated as municipal or engineered flood protection. It is primarily part of the door's ordinary weather-sealing system.
Delta identifies separate floodproofing, elevation, dike and shorefront considerations for some low-lying or waterfront development. Those requirements should be handled through the broader property and building design.
It depends on the garage. Insulation can be more valuable when the garage is attached, heated or regularly used as a workshop, exercise space or other occupied area.
Compare R-value together with thermal breaks, section joints and effective perimeter and bottom weatherstripping.
Possibly. BC's Standard Bylaws require written approval for specified alterations involving the building exterior or exterior doors and for alterations to common or limited common property.
Individual strata bylaws can differ, so confirm ownership, exterior appearance requirements and approval before ordering.
Yes, when possible. Door size and weight, track configuration, ceiling space and garage use can all affect opener planning.
If a new opener is part of the project, review garage door opener installation .
Cost depends on the opening, door dimensions, material, insulation, glazing, hardware system, opener requirements, access and whether construction or site preparation is part of the project.
Review the garage door pricing page and provide project details for a more useful discussion.
Plan the Delta Installation
Share whether this is a new garage, coach-house project, renovation or another prepared opening, plus approximate dimensions and photos. Add your priorities around material, insulation, windows, weather sealing and opener operation so the options can be narrowed around the actual Delta property.