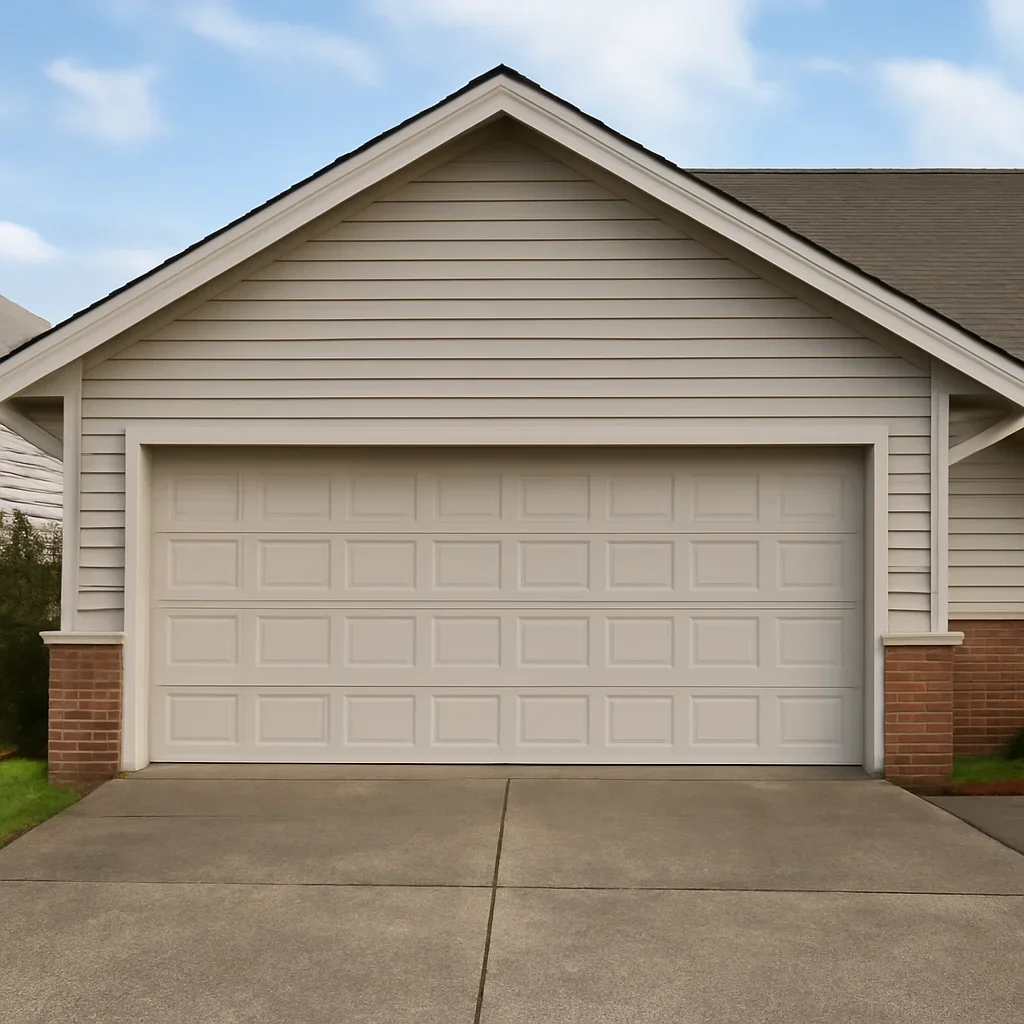
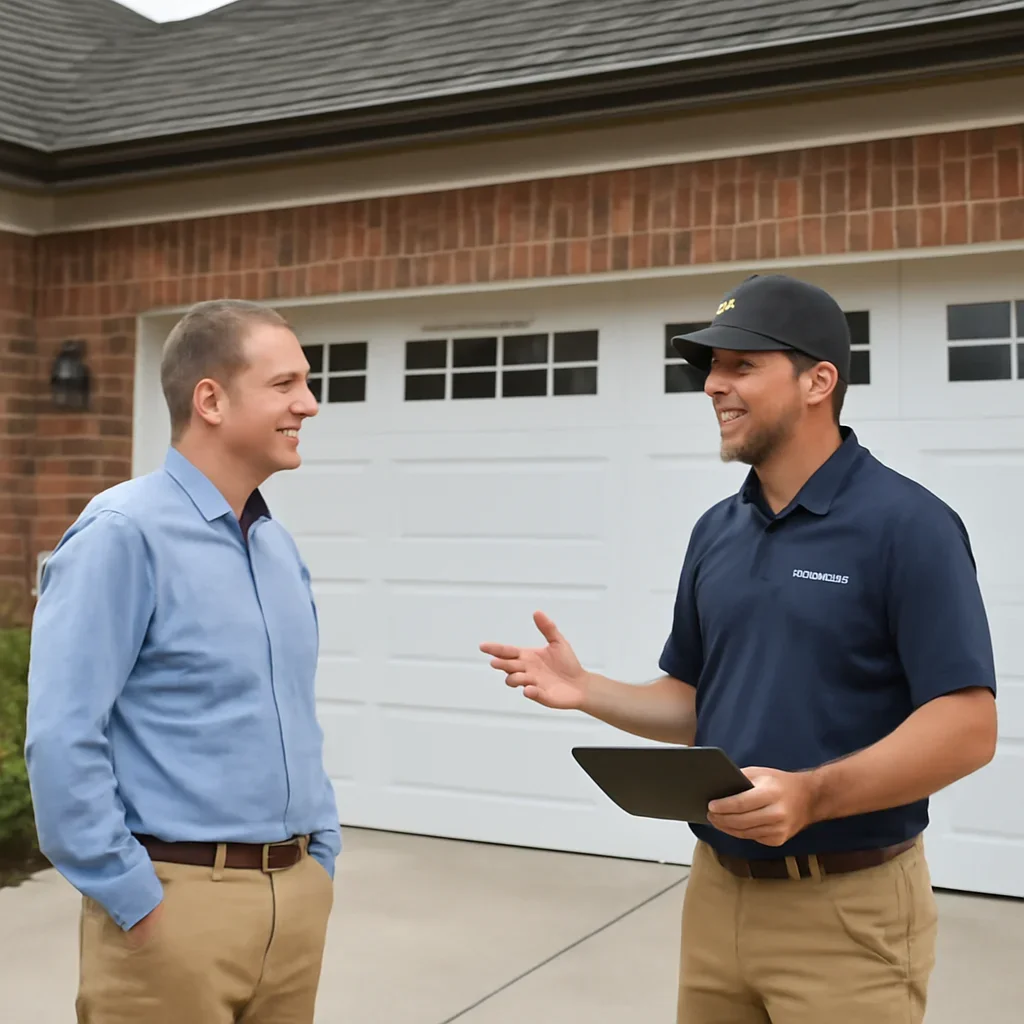
Installation Planning Process
Move from physical fit to a complete operating system.
Establish what the garage can accommodate before narrowing appearance, insulation and powered-operation preferences.
01 · Measure
Document the opening
Confirm finished width, height, sideroom, headroom, backroom and relevant interior obstructions.
02 · Review
Understand the building
Establish whether the project involves an attached garage, accessory building, renovation, new construction or managed property.
03 · Specify
Choose the door system
Narrow compatible construction, insulation, windows, finish, tracks, springs and weather sealing.
04 · Coordinate
Plan the opener
Confirm the intended operator and the ceiling, electrical and control arrangement required for it.
05 · Install
Complete and verify
Install the specified system and review normal travel, clearances, sealing and relevant powered operation.