Plan the opening and door together
Framing, finished opening size, side room, headroom, ceiling services and opener position can all be coordinated before the garage is finished.

New Garage Doors · Maple Ridge, BC
A new garage door should be planned around the opening, garage layout and way the property is used. Size, insulation, track clearance, door weight, windows, weather sealing and opener compatibility all affect the finished system.
Maple Ridge includes urban, suburban and rural residential settings, so a door that works for a compact attached garage is not automatically the right specification for a larger detached garage, workshop or acreage property.
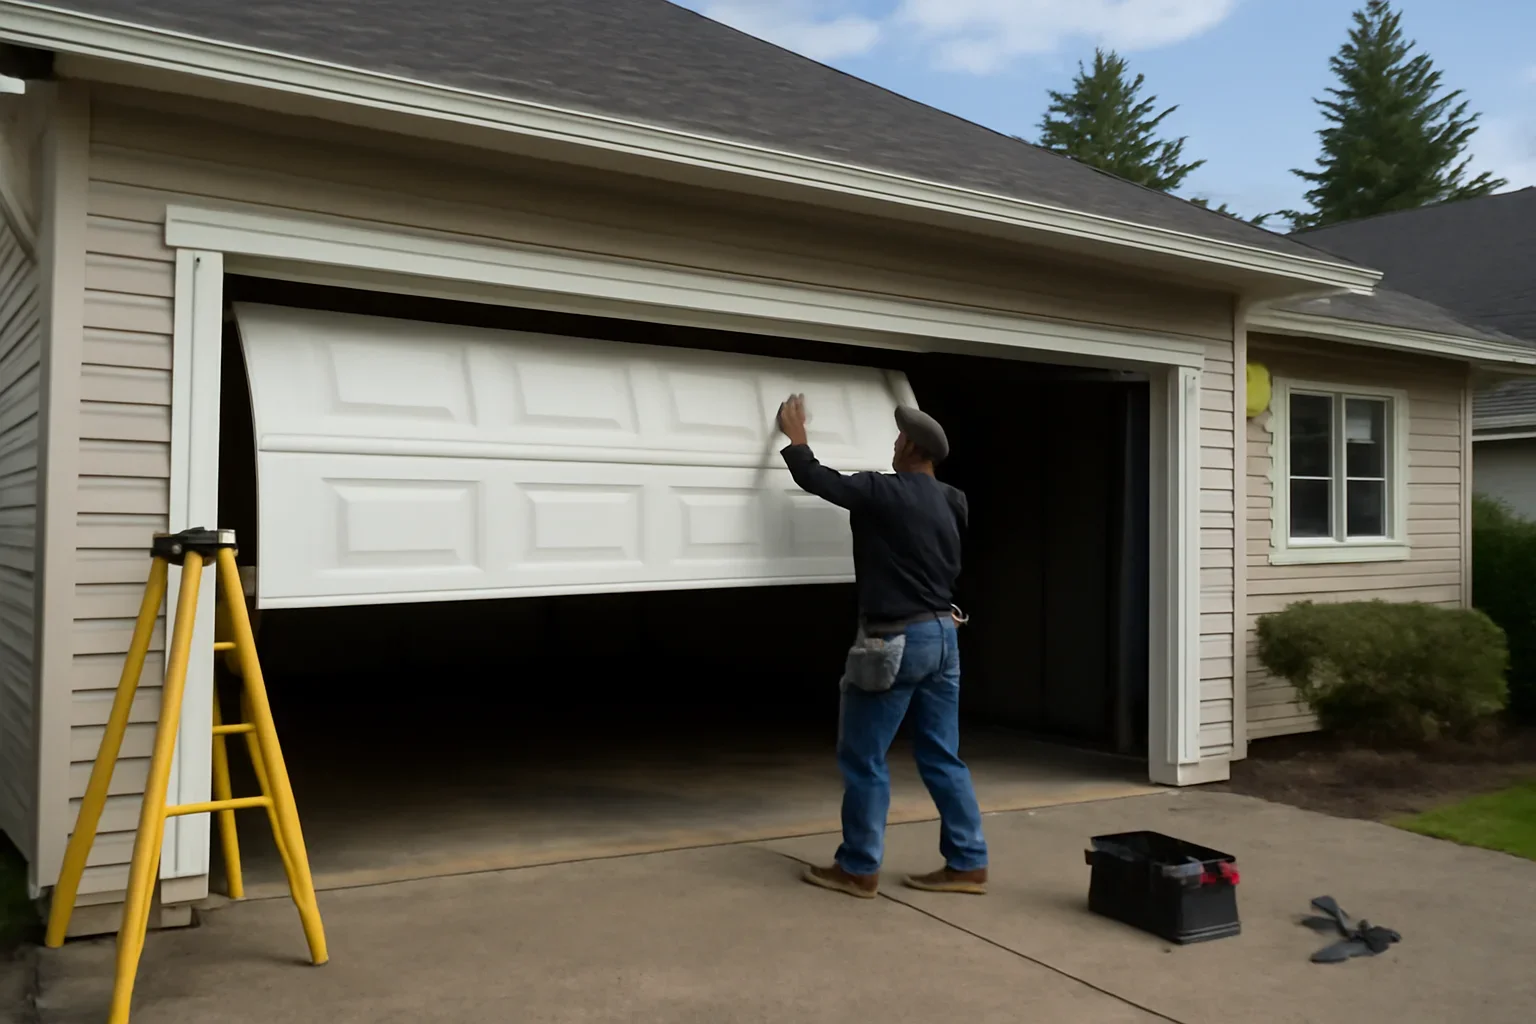
Choose the Right Project Path
Installation is especially relevant to a new opening, new garage, major remodel or project where the entire door specification is being planned. An existing-door swap may be better handled as replacement.
Already have a complete garage door and mainly want a new one fitted into the same garage? Start with Maple Ridge garage door replacement .
Framing, finished opening size, side room, headroom, ceiling services and opener position can all be coordinated before the garage is finished.
If the project changes the opening, header, wall construction, cladding or garage ceiling, the door specification should be coordinated with the renovation rather than selected afterward.
Panel proportions, glazing, colour and finish can have a major visual effect when the garage occupies a large part of the front elevation.
Custom home garage door planningIf the project started because the current garage door is noisy, stuck or damaged, first determine whether Maple Ridge garage door repair can solve the actual problem.
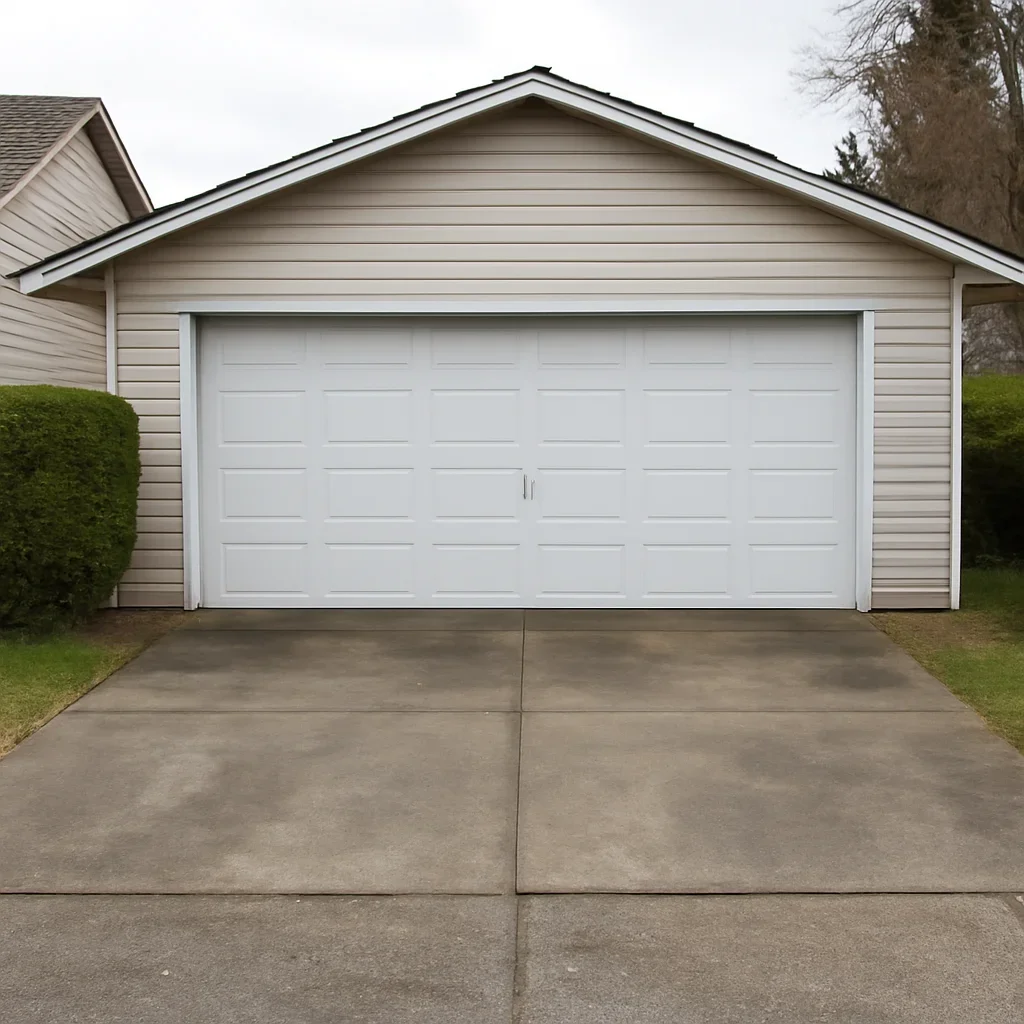
Maple Ridge Property Context
The city's mix of residential forms makes site-specific planning more useful here than a single generic recommendation for every home.
Opening Before Appearance
The door style is visible. The clearances and operating geometry are what determine whether the complete system can actually fit and work properly.
Confirm the finished width and height rather than relying only on a rough framing estimate or the nominal size of an old door.
The track, brackets and lifting system require usable space beside the opening. Posts, shelving, framing and other obstructions can change what configuration is practical.
Measure the space between the top of the opening and the ceiling or lowest obstruction. Beams, soffits and structural elements can affect the track arrangement.
Lighting, storage racks, ducting, mechanical equipment and other ceiling-mounted items need to be considered before determining track travel and opener placement.
The closed door and bottom seal need to meet the finished garage floor appropriately. Note unusual slopes, raised edges or recurring water at the opening before finalising the setup.
Door construction, dimensions and track configuration affect the complete operating system. An existing opener should not automatically be assumed compatible with the new door.
Choose for the Garage
The same door specification does not suit every garage. Construction, insulation, windows and opener choices should follow the building and daily use.
Insulation and perimeter sealing can deserve more attention where the garage shares walls or ceilings with conditioned living areas, or when temperature moderation and noise matter.
Door width, opening height, vehicle clearance and reliable daily operation often matter more than decorative options that add little practical value.
Insulation, daylight, privacy, ceiling clearance and keeping tracks clear of work-space storage may all influence the better configuration.
Detached buildings can have different ceiling heights, opening sizes and weather exposure. Confirm the actual structure rather than applying attached-garage assumptions.
Panel pattern, window alignment, colour and finish should work with the home's siding, masonry, trim, entry door and other exterior elements.
Appearance may not be solely the owner's decision. Confirm ownership, maintenance responsibility and any required written approval before choosing a different exterior door.
Before Ordering
Installing a door into an existing prepared opening is not the same project as widening the opening, changing the header or altering other building components.
Permit and strata requirements depend on the property and scope. Confirm the current requirements with the City of Maple Ridge, your strata corporation and the professionals responsible for any structural work rather than relying on a universal rule.
If the garage opening is already complete and no structural changes are planned, confirm the door and installation scope before assuming additional building work is required.
Changing the opening width, height, header, structural framing or related building elements can move the project into renovation or structural-work territory. Maple Ridge advises property owners to confirm the applicable permit requirements when altering a building.
A new garage or larger building project should coordinate the garage door opening and track requirements with the permitted building plans rather than treating the door as a late-stage add-on.
Check the current strata plan and bylaws before changing an exterior garage door. BC Standard Bylaws include written-approval requirements for certain alterations involving exterior doors, while individual strata bylaws can differ. See strata and condo garage doors .
Installation Planning
The exact sequence can vary by project, but the important decisions should be resolved before the new door is ordered.
Review the opening, ceiling, side clearances, driveway, garage use and any structural or property constraints.
Narrow door construction, insulation, panel design, finish, glazing and hardware around the property and the way the garage will be used.
Match the track and operating system to the door while accounting for ceiling obstructions and any existing or proposed opener.
The completed system should be checked for suitable travel, clearances, closing position, balance and relevant opener and safety-function operation.
Budget Planning
There is no useful single price without knowing the opening and door specification. Cost changes with the product, operating system and site work required.
Before You Request Installation
You do not need a final door model before contacting the team. Start with the property, opening and the outcome you want.
Installation Questions
Confirm the project type, opening, ceiling and side clearances, garage use and any structural or strata requirements first. Then compare door construction, insulation, panels, glazing, finish and opener compatibility.
The work can overlap, but the intent differs. Installation is particularly relevant to new garages, new openings and major renovations. If an existing complete door is being removed and exchanged for a new one, see Maple Ridge garage door replacement .
It depends on the work being done. Installing a door into an existing prepared opening is different from changing structural framing, the header, opening dimensions or other building elements. The City of Maple Ridge advises property owners to confirm which permits apply to construction and alteration work when the scope is uncertain.
It depends on the building and how the garage is used. Insulation can matter more for an attached garage, workshop or space where temperature moderation and noise are important. Compare the complete door construction, seals and glazing rather than choosing solely by an advertised insulation number.
Sometimes. Compatibility depends on the new door's size, weight, travel, track configuration and the existing opener's suitability and condition. If a different opener is needed, review garage door opener installation during the same planning stage.
There is no single material that is best for every Maple Ridge property. Compare desired appearance, maintenance, insulation, door weight, finish durability and the garage's actual exposure. The steel vs. wood garage door comparison is a useful starting point.
Possibly. BC's Standard Bylaws include written-approval requirements for certain alterations involving building exteriors and exterior doors, but individual strata bylaws can differ. Confirm the garage door's ownership and maintenance responsibility and obtain any required approval before ordering.
Cost depends on the opening and project specification. Door size, construction, insulation, windows, tracks, hardware, opener work, structural changes, removal and site preparation can all affect the scope. Review the garage door pricing information rather than relying on one generic installation figure.
Plan Your Maple Ridge Garage Door
Share your Maple Ridge location, property type, project type, approximate opening size if available, photos and the style you have in mind. From there, the door construction, insulation, track and opener requirements can be narrowed down more usefully.