Opening width and height
The finished jamb and header establish the basic door size. Framing, trim and unfinished surfaces should not be confused with the final clear opening.

New Westminster Garage Door Installation
A new garage door should be planned around the complete opening, available track space, the building design, insulation goals and opener layout before the final door is ordered.
That planning matters on new homes, detached garages, laneway or carriage-house projects, infill housing and substantial renovations where rear access and interior garage space may be limited.
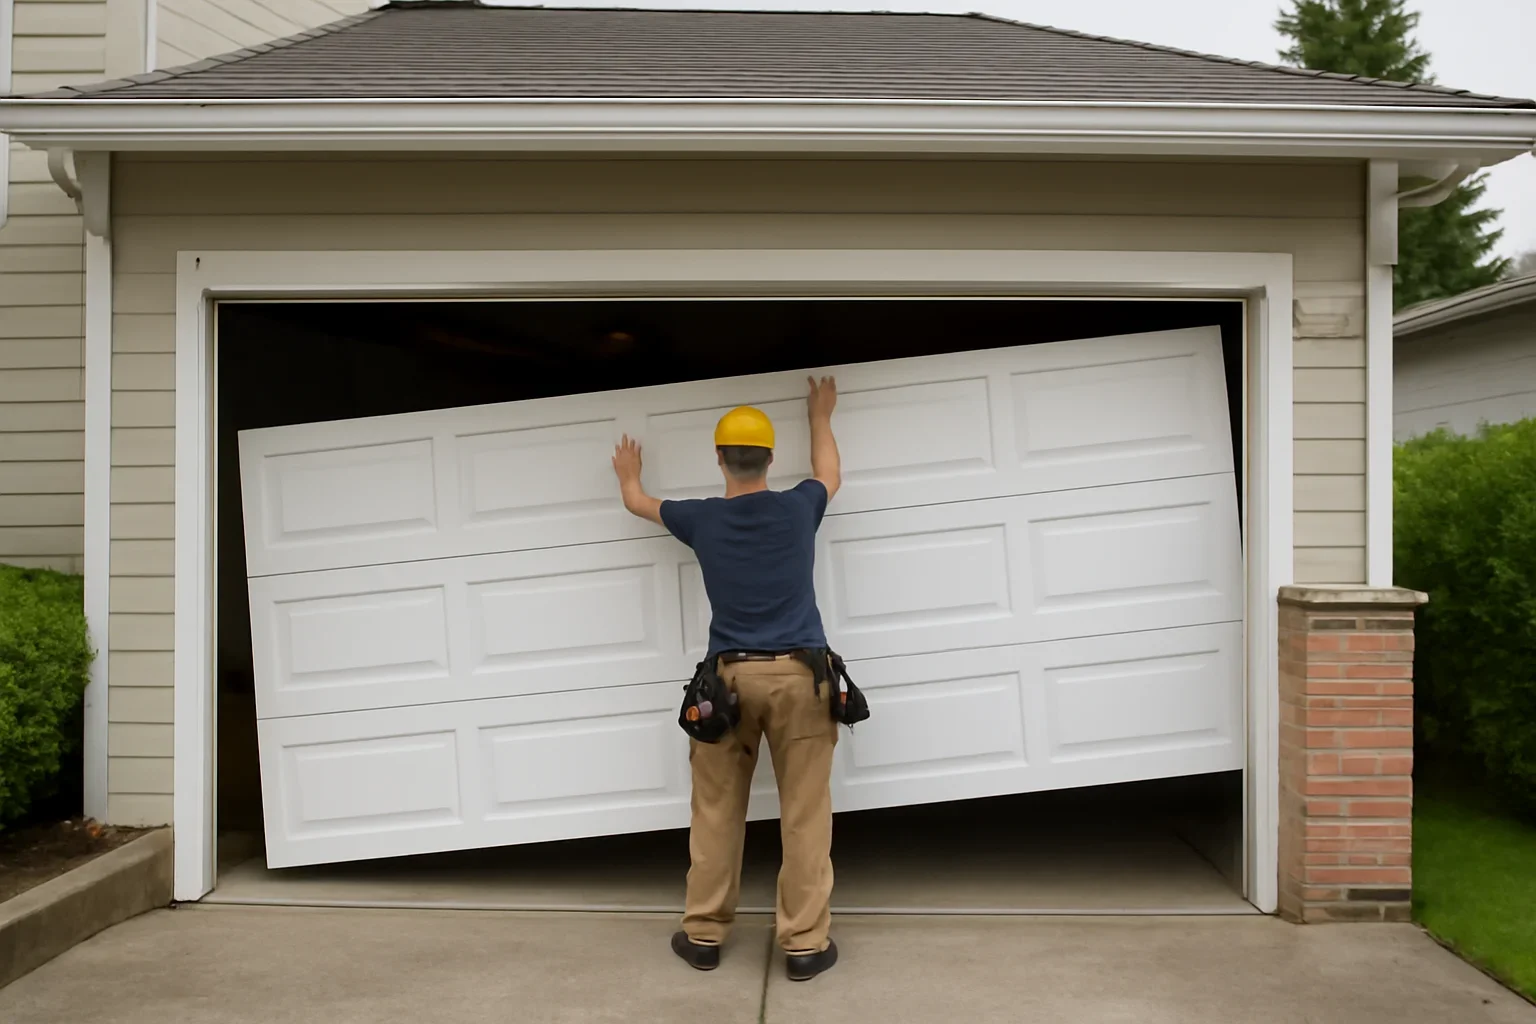
Fit Comes First
A garage door has to fit the opening and still leave enough room for the track, spring system and opener. Final measurements should be verified against the actual door system being installed.
The finished jamb and header establish the basic door size. Framing, trim and unfinished surfaces should not be confused with the final clear opening.
Vertical tracks, brackets and spring components need space beside each side of the door. Required clearance varies with the selected hardware system.
Tracks and spring hardware occupy the space above the opening. Automatic opener equipment can require additional clearance.
Horizontal tracks extend into the garage. Lighting, beams, storage, ductwork and opener equipment should be coordinated before ceiling work is finalized.
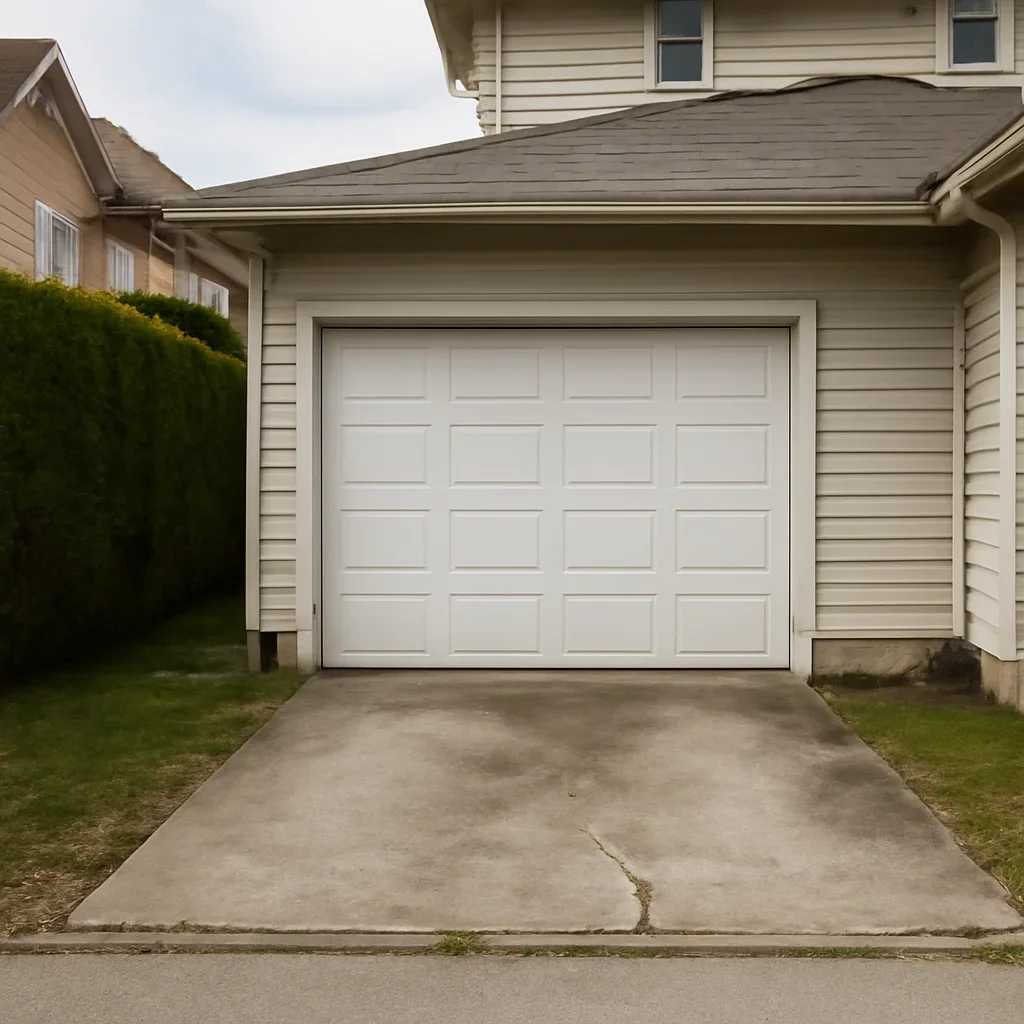
New Westminster Project Context
New Westminster updated its zoning in June 2026 to support more ground-oriented infill housing across much of the city. Garage-door planning therefore needs to work with the actual building and parking arrangement rather than assuming a conventional front-drive garage.
Specify the Door
Material, insulation, windows and opener features solve different problems. Establish the project's priorities before comparing product specifications.
The tracks, springs and hardware should suit the selected door's dimensions, weight and available clearance.
Attached, heated or frequently used garages can place more value on insulated construction, thermal breaks and effective sealing.
Panel profile, colour and glazing should work with the building rather than being selected independently from the facade.
Tight garages need track, ceiling storage, lighting and opener equipment planned together so one system does not block another.
Bottom, perimeter and inter-section seals matter alongside the insulated panel itself.
Choose the Right Project Path
This installation page is the better fit when the opening or garage is being planned as part of new construction or a substantial renovation. Replacement starts with an existing complete door being changed out.
Door + Opener Planning
A new garage-door opener should be considered with the door rather than after tracks, lighting, storage and ceiling finishes have already fixed the available space.
The opener and counterbalance system should suit the actual door construction rather than being selected before the door is known.
Tracks, opener rail, beams, lighting and overhead storage all compete for the same garage space.
Where bedrooms or living space are close to the garage, operating noise can become part of the opener decision.
Remote controls, keypads and connected-access features can be considered as part of the complete installation.
Before Ordering
Garage-door installation itself may be straightforward, but the surrounding construction, ownership structure or heritage status can create requirements that should be confirmed before the final door is ordered.
The City requires building permits for new accessory buildings over 10 m², including garages, and has a dedicated permit pathway for detached garages and similar structures.
A door installed in an existing unchanged opening is not the same scope as constructing a garage, enlarging the opening or modifying structural framing. Confirm the permit requirements for the actual project.
BC's Standard Bylaws require written strata approval for specified alterations involving the building exterior or exterior doors and for alterations to common or limited common property.
Individual strata bylaws and maintenance responsibilities can vary, so verify responsibility and design approval before ordering.
Queen's Park is New Westminster's Heritage Conservation Area. Exterior work on protected properties can require a Heritage Alteration Permit depending on the alteration.
Standard replacement-in-kind maintenance can be treated differently, so confirm the property's status and proposed design with the City when heritage protection applies.
Installation Process
Good installation planning resolves fit and operating requirements before design decisions become expensive to change.
Confirm whether this is a new garage, infill project, prepared opening, renovation or another installation scenario.
Confirm the opening together with sideroom, headroom, backroom and obstructions that affect the operating system.
Choose material, insulation, glazing, finish, tracks, spring system and opener strategy around the project priorities.
Install the compatible door system and confirm travel, clearances, balance, weather sealing and opener interaction.
Before Requesting Installation
You do not need to choose the final door first. Project type, approximate dimensions and design priorities are enough to begin narrowing the options.
New home, detached garage, laneway/carriage house, infill project, renovation or prepared garage opening.
Width and height are useful for the first conversation; final system selection should use verified installation measurements.
Include the ceiling and both sides of the garage opening so beams, lighting, storage and other clearance issues can be understood.
Send facade photos, architectural drawings or inspiration images showing the intended panel, colour or window direction.
Mention strata status, Queen's Park heritage protection, lane/rear access or other project conditions that may affect planning.
Installation Questions
Start with the finished opening width and height, then measure sideroom beside the opening, headroom above it and backroom into the garage.
Track, spring and opener configurations have different clearance requirements, so final dimensions should be checked against the selected system.
Yes, where the approved building design includes enclosed garage parking. New Westminster's current laneway and carriage-house guidance permits one garage space within those housing forms.
The complete building still needs to comply with applicable zoning, development-permit and Building Code requirements, so the garage door should be coordinated with the approved project.
It depends on the surrounding work. New Westminster requires permits for new accessory buildings over 10 m², including garages, and provides a permit pathway for garage alterations.
A straightforward door installation into an existing unchanged opening is different from constructing a new garage, enlarging an opening or changing structural framing. Confirm the scope with the City's Building Division where construction work is involved.
Yes, on protected properties. Queen's Park is a Heritage Conservation Area, and the City may require a Heritage Alteration Permit for exterior changes to protected buildings.
Replacement-in-kind maintenance can be treated differently, so confirm the property's classification and proposed exterior change before ordering.
Possibly. BC's Standard Bylaws require written approval for specified alterations involving the building exterior or exterior doors and for changes to common or limited common property.
Individual strata bylaws can differ, so check responsibility and exterior-design requirements before ordering.
It depends on how the garage is used. Insulation can matter more when the garage is attached, heated or regularly used for more than vehicle storage.
Compare the complete construction, thermal breaks and weatherstripping rather than relying on the advertised R-value alone.
Ideally, yes. Door weight, track arrangement, headroom, ceiling features and intended use can all influence the opener setup.
If a new opener is part of the project, review garage door opener installation .
Cost depends on door dimensions, material, insulation, glazing, tracks and hardware, opener requirements, access and whether other construction is needed around the opening.
Review the garage door pricing page and provide the project details for a more useful discussion.
Plan the Installation
Share whether this is new construction, a detached garage, an infill or laneway project, or a major renovation. Add approximate dimensions, photos or drawings and your priorities around material, windows, insulation and opener operation. That is enough to begin narrowing the installation options.