
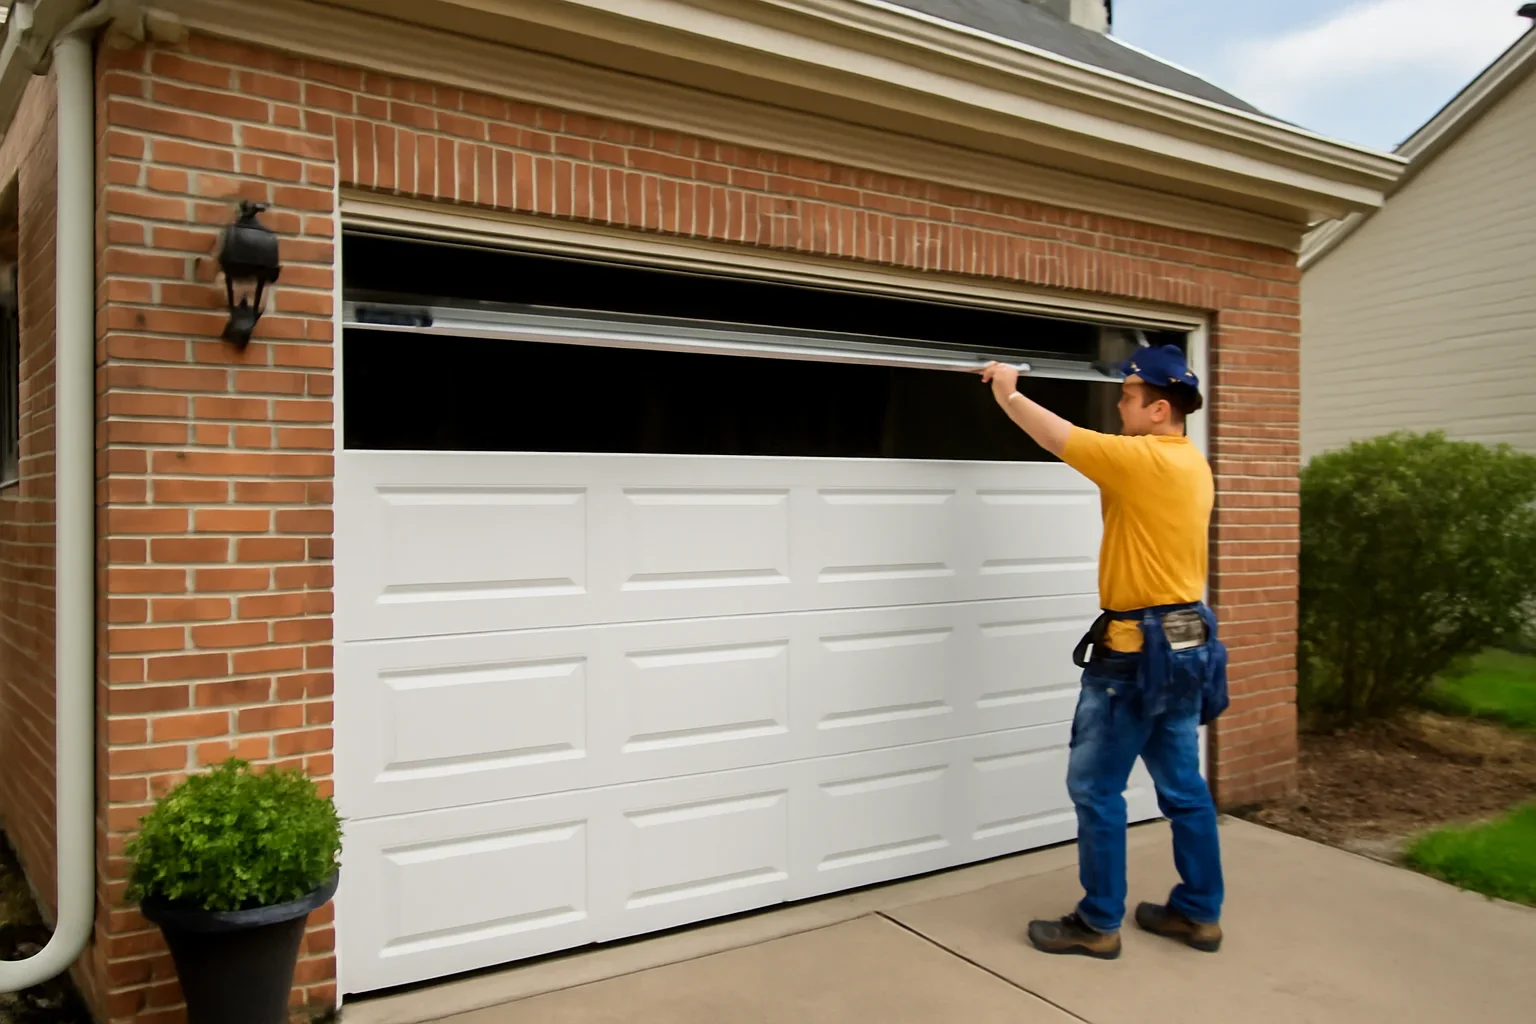
Richmond Garage Door Installation

Garage Door Installation in Richmond, BC

Plan a new garage door around the opening, available clearances, garage layout and how the property will actually use the door. Then compare construction, insulation, windows, finish, track configuration and opener compatibility.

Richmond installations can involve detached homes, new residential construction, multi-unit properties and garages with different levels of water or waterfront exposure. The right specification should follow the actual property rather than a city-wide assumption.

  • Opening & clearance planning
  • Door construction & insulation
  • Track & opener compatibility
  • Weather sealing & property context
Garage door installation at a home in Richmond
Planning First
What should be checked before ordering a new garage door?

Confirm the finished opening width and height plus usable space beside, above and behind the opening. Then account for tracks, springs, ceiling obstructions and the opener before narrowing the door construction, insulation, windows, finish and weather-sealing options.

Choose the Correct Project

New installation or replacement?

Both projects end with a garage door being installed, but they start from different conditions. Using the correct page keeps the planning much clearer.

Garage Door Installation

Start here when the door is part of a new or changing project.

Installation is the stronger route when the garage, opening or overall building project is still being planned.

  • New home or garage construction
  • Major residential renovation
  • New or substantially changed garage opening
  • Door and opener being planned together
  • Track and ceiling layout still being determined
Builder & Renovator Planning
Garage Door Replacement

Use replacement when an existing door is being changed.

If the garage opening already exists and the project is primarily removing the current garage door and installing another one, start with the Richmond replacement page.

  • Existing door is being removed
  • Damage or deterioration is driving the project
  • Appearance or insulation is being upgraded
  • Existing hardware needs assessment
  • Repair versus replacement is still being compared
Richmond Garage Door Replacement
Garage door opening and residential property conditions in Richmond
Measure the Complete Garage

The opening width and height are only the beginning.

Tracks, springs and powered operation need usable space around the door. A garage door that matches the opening can still be the wrong installation if the interior clearances have not been checked.

Opening

Confirm the finished width and height rather than relying only on an early plan, rough opening or assumed standard size.

Sideroom

Measure usable space beside both sides of the opening for the vertical tracks, brackets and compatible spring arrangement.

Headroom

Measure from the top of the opening to the ceiling or first obstruction so the appropriate track and spring configuration can be planned.

Backroom

Confirm enough clear garage depth for horizontal tracks and, where applicable, a conventional opener rail.

Obstructions

Note lights, beams, pipes, ducts, shelving, ceiling storage or other equipment that may conflict with door travel.

Finished floor

The threshold and floor condition matter for the bottom seal and closed-door fit, especially where water or debris reaches the opening.

Richmond Installation Context

Local relevance starts with the actual property.

Richmond's river-delta setting and changing residential mix create useful planning questions, but every garage should still be specified from its own opening, exposure and ownership conditions.

01 · Threshold & drainage

Look at where water actually moves.

If runoff or standing water reaches the garage, include the threshold and bottom seal in the door plan while addressing broader property drainage separately.

02 · Exposed properties

Match finishes to actual exposure.

Waterfront or otherwise exposed properties may deserve closer comparison of exterior finishes, hardware condition and maintenance expectations. Do not assume the same exposure across all of Richmond.

03 · Multi-unit housing

Confirm who controls the exterior change.

On strata or managed properties, determine responsibility and approval requirements before ordering a materially different garage door.

04 · New housing projects

Coordinate the door before the garage is finished.

During new construction or larger redevelopment, early garage-door planning can help protect the required track, spring and opener space from later ceiling conflicts.

Choose the Door

Fit first. Then choose the construction and design.

Once the physical garage can support the intended system, compare doors based on how the garage is used, exterior design priorities and compatible product options.

Compare Steel vs Wood Custom Home Garage Door Planning
Construction

Compare compatible materials and layer constructions around appearance, durability expectations, upkeep and project priorities.

Insulation

Insulation deserves more attention where the garage is attached, conditioned, frequently occupied or directly affects comfort in adjacent spaces.

Windows

Glazing changes daylight, privacy and exterior appearance. Available layouts depend on the selected door system.

Panel design

Compare traditional, carriage-inspired and contemporary directions with the architecture rather than choosing the garage door as an isolated product.

Colour & finish

Consider siding, trim, masonry and actual weather exposure when narrowing compatible finishes.

Sealing

Include compatible bottom and perimeter weatherstripping in the installation rather than treating seals as an unrelated afterthought.

Track & Ceiling Planning

The door has to travel somewhere after it leaves the opening.

Ceiling height and interior layout affect which compatible track arrangement can be used and how much space remains for lighting, storage and the opener.

01 Standard track

A conventional overhead configuration can work where the garage provides the required clearances for the selected door and hardware.

02 Limited headroom

Where overhead clearance is restricted, determine whether a compatible low-headroom configuration is appropriate instead of forcing a standard layout.

03 Ceiling storage

Shelving and overhead storage should not occupy the space required by tracks, door travel or the operator.

04 Mechanical systems

Beams, lighting, ductwork, plumbing and other building equipment should be coordinated with the garage-door layout during construction or renovation.

05 Future opener

Leave the necessary space for the intended opener configuration rather than solving the door track first and discovering an operator conflict later.

Door + Opener Planning

Plan powered operation at the same time as the door.

The garage door and opener are separate products, but the intended operator needs to suit the door and available garage layout.

Compatibility

Match the operator to the installed door's size, construction and operating requirements.

Ceiling space

Conventional rail-mounted openers need clear space that should be planned alongside tracks, lights and storage.

Noise

If occupied rooms are near the garage, quieter operation can be given more weight when comparing compatible opener configurations.

Features

Connected controls, lighting, backup power and other features depend on the particular opener model rather than the garage door alone.

Property & Project Coordination

Resolve approval and building questions before ordering.

A garage-door installation can be one part of a larger construction or property decision. Separate the door scope from approvals and structural work that may sit outside it.

Strata Property

Confirm responsibility first.

Determine how the garage door is classified, who is responsible for it and whether exterior-design or written-approval requirements apply before a materially different door is ordered.

Strata & Condo Garage Doors
New Construction

Protect garage-door clearances early.

Coordinate framing, ceiling equipment, electrical work and finish dimensions around the intended garage-door and opener system while the project can still be adjusted.

Builders & Renovators
Opening Changes

Separate installation from structural work.

Creating, widening or substantially altering the garage opening is a broader building project. Confirm applicable municipal and project requirements when structural work is involved.

Richmond Water & Exposure Planning

A garage door seal closes gaps. It does not replace site drainage.

Richmond's low-lying river-delta context makes water management a sensible local check, but the garage door should not be treated as flood-control infrastructure.

Bottom seal

Match the bottom weather seal to the selected door and finished threshold so it can close ordinary gaps appropriately.

Perimeter seals

Plan top and side weatherstripping as part of the complete installation.

Threshold

Look at the finished floor and driveway transition where water, sediment or debris actually collects.

Drainage

If runoff is being directed toward the garage, address the relevant property drainage or grading condition separately.

Exposure

On properties with greater waterfront or weather exposure, compare compatible finishes and maintenance expectations based on the actual site.

Garage Door Weather Seal Information
Installation Planning Process

Move from opening to finished door in the right order.

The sequence should establish physical fit before design preferences and confirm the complete operating system before installation.

01 · Measure

Document the opening

Confirm width, height, sideroom, headroom, backroom and important interior obstructions.

02 · Review

Identify property constraints

Consider strata requirements, construction stage, threshold condition, site access and garage layout.

03 · Specify

Choose the door

Narrow compatible construction, insulation, finish, windows, track configuration and weather sealing.

04 · Coordinate

Plan powered operation

Confirm opener compatibility and the required ceiling, electrical and control arrangement when applicable.

05 · Install

Complete and verify

Install the specified door system and verify normal travel, clearances, sealing and relevant opener operation.

Installation Pricing

What affects garage door installation cost in Richmond?

Cost depends on the door and the garage. The most useful comparison is the complete project scope rather than one advertised product price.

01
Door dimensions

Size and opening configuration affect the door, tracks, springs and other compatible hardware.

02
Construction & insulation

Material, layer construction, insulation and finish all affect the selected product.

03
Windows & design

Glazing and compatible design options change the final door specification.

04
Track & clearance requirements

Limited headroom, unusual ceiling conditions or non-standard layouts can change the installation scope.

05
Opener work

A new automatic operator is a separate product and installation decision when required.

06
Site preparation

Structural work, access constraints or other preparation outside a straightforward garage-door installation can change the overall project.

Installation Questions

Richmond garage door installation FAQs

Direct answers to the questions worth resolving before the door is ordered.

What measurements are needed for a new garage door?

Start with finished opening width and height, then confirm sideroom, headroom and backroom. Also identify ceiling beams, pipes, lights, storage or other obstructions. Final clearance requirements depend on the selected door, spring, track and opener system.

Can a garage door be installed when headroom is limited?

Sometimes. Low-headroom track configurations exist for compatible applications. The available space and intended door system should be measured before deciding which track arrangement can be used.

Should I choose an insulated garage door in Richmond?

It depends on the garage. Insulation deserves more attention when the garage is attached to occupied space, conditioned, frequently used as a workspace or when temperature and noise are important priorities.

Does Richmond's waterfront location change the garage door I need?

Not automatically. Exposure varies substantially by property. If the garage has greater waterfront or weather exposure, consider that when comparing compatible exterior finishes, weather seals and maintenance expectations rather than assuming every Richmond home needs the same specification.

Does a Richmond strata owner need approval for a new garage door?

Possibly. Confirm how the garage door is classified, who is responsible for it and whether the strata's bylaws or exterior-design requirements require approval before ordering a materially different door. See strata and condo garage-door guidance.

Do I need a new garage door opener with the new door?

Not automatically. An existing opener may remain useful if its condition and configuration are compatible with the new door. If a new operator is needed, see garage door opener installation.

Should I use installation or replacement if a garage door already exists?

If the primary project is removing an existing door and fitting another into the existing garage opening, start with Richmond garage door replacement. Installation is more appropriate for new construction, a new opening or a larger renovation where the garage-door system is still being planned.

What should I send before requesting an installation?

Share the property type, whether the project is new construction or an existing garage, approximate opening dimensions if known, interior clearance photos, your design and insulation priorities, and any strata or project requirements already identified.

Plan Your Richmond Installation

Start with the garage opening before choosing the door.

Send opening measurements if available, photos of the garage interior and exterior, the property type and what you want the new door to improve. Those details create a much better starting point for narrowing compatible options.

  • Opening dimensions
  • Interior clearance photos
  • Property & project type
  • Design and performance priorities
Richmond Garage Door Services
Homeowner in Richmond discussing a new garage door installation

Get a Quote