Clarify the project
Start with the property type, opening, construction stage, intended garage use and any appearance requirements.

A new garage door has to work with the opening, available clearance, spring and track system, opener, weather sealing and the way the garage is actually used. Start with those practical requirements, then narrow the style, insulation and finishing details.
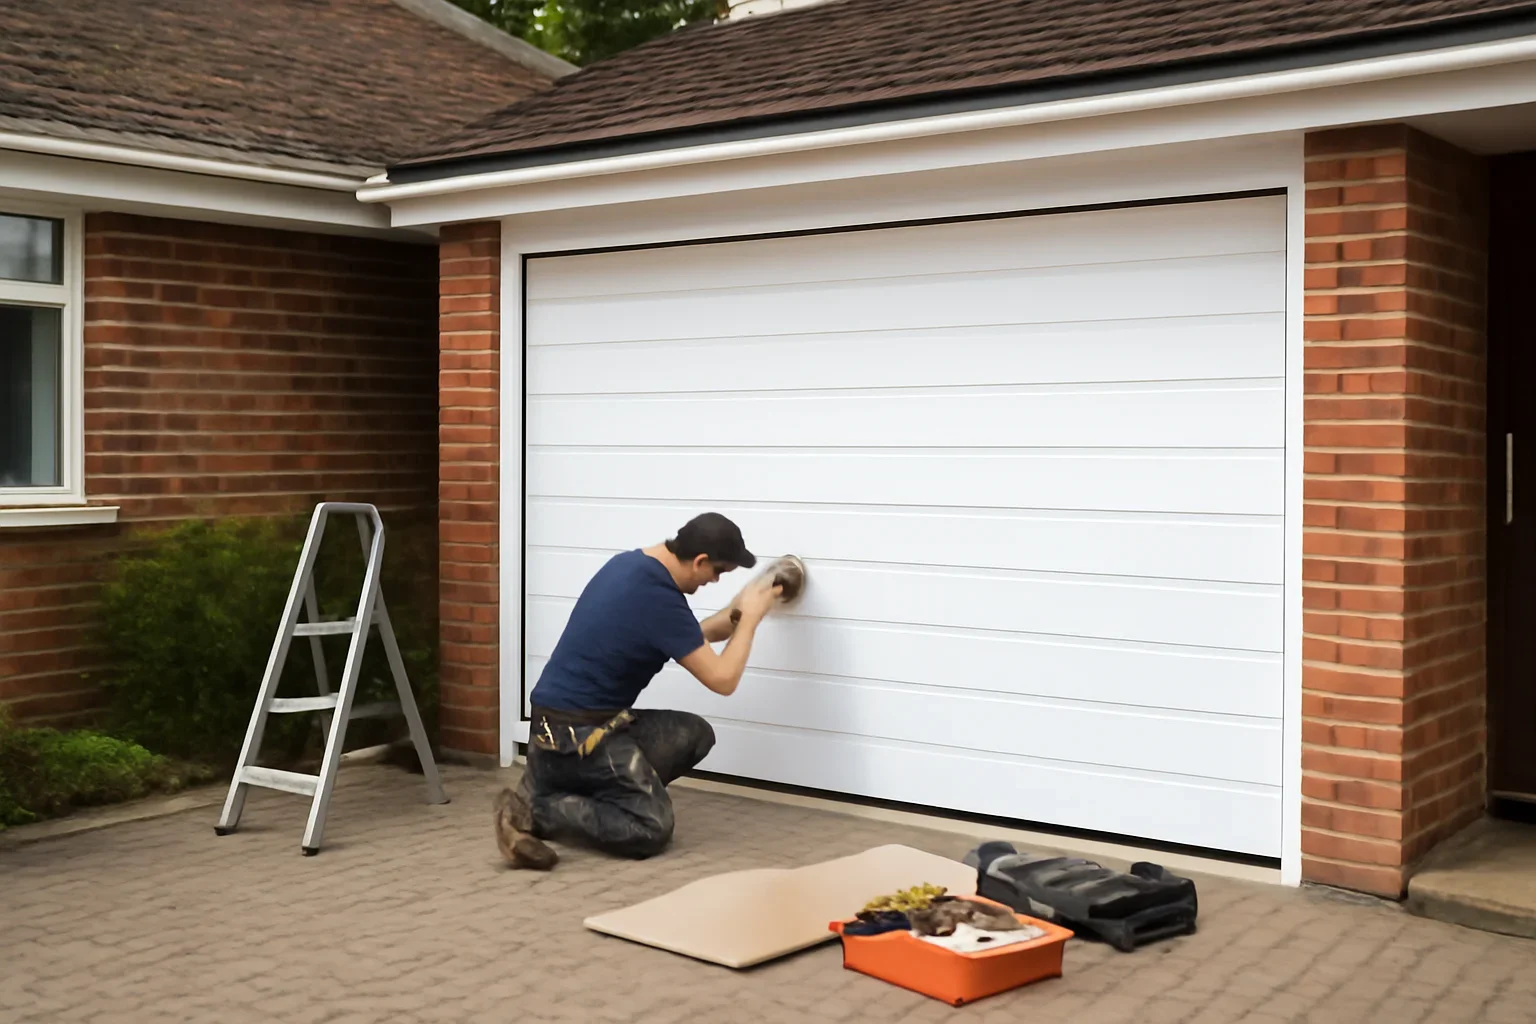
Door style matters, but it should come after the practical installation questions. The opening, garage layout and intended use determine which options can work properly.
A door for a new garage, coach-house garage or renovation has different planning needs from replacing an existing door in an unchanged opening.
Width and height need to be verified together with usable space at the sides, above the opening and toward the back of the garage.
Parking only, frequent household access, storage, a workshop or an attached living space can lead to different insulation, noise and opener priorities.
Panel design, colour, windows and decorative details should work with the home's exterior without compromising the practical door configuration.
The best choice is not simply the most insulated door or the most decorative door. It is the combination that fits the opening, household and project.
Compare the door's construction, finish, weight, maintenance expectations and compatibility with the desired design.
An attached or actively used garage may have different thermal priorities from a detached, unheated garage. R-value is useful, but weather sealing and how the garage is used also matter.
Traditional, carriage-inspired and contemporary profiles create different visual relationships with the siding, trim, windows and overall elevation.
Window layout changes both appearance and natural light. Placement should also make sense for privacy and the selected door configuration.
Bottom and perimeter sealing should be considered with insulation rather than treating the door panel's R-value as the only comfort-related factor.

Garage-door manufacturers use several measurements to determine whether the door, tracks, spring system and opener can fit the available space. Exact clearances depend on the selected equipment.
The finished width and height establish the basic door size.
Space beside the opening is needed for vertical track and related hardware.
Space above the opening accommodates the upper track, spring system and other hardware.
The door and horizontal tracks need sufficient depth into the garage, with additional considerations for some opener layouts.
For that reason, preliminary homeowner measurements can be helpful for discussion, but final product selection should be based on verified installation dimensions.
Surrey's current housing framework includes detached houses, duplexes, houseplexes, coach houses, garden suites and other forms. A garage door should therefore be planned around the actual building and opening instead of assuming every Surrey project is a standard attached two-car garage.
Door dimensions, framing, clearances, electrical planning and finishes are easier to coordinate before the garage opening is fully completed.
A new detached garage is a building project in its own right. Confirm building-permit and construction responsibilities before treating the garage door as an isolated purchase.
Surrey permits coach-house configurations attached to garages in eligible projects, making ceiling space, living space and garage use especially relevant to door and opener planning.
Exterior appearance and responsibility may be governed by the strata's bylaws. Confirm approval before ordering a visibly different door or altering exterior components.
The services overlap, but the project intent is different. Installation is the better starting point for a new opening, new construction or significant garage redesign. Replacement begins with an existing door and system that are being changed out.
The exact sequence depends on whether this is new construction, renovation or an existing opening, but the planning logic should remain consistent.
Start with the property type, opening, construction stage, intended garage use and any appearance requirements.
Opening dimensions and surrounding space need to work with the selected door, hardware and opener arrangement.
Compare construction, insulation, finish, window design, hardware and opener compatibility.
Final installation should result in controlled door movement, appropriate balance, working hardware and coordinated opener operation where an opener is included.
A new door can change the practical requirements for the opener. Door size and weight, overhead space, household usage and noise priorities should be considered before assuming the existing opener or one particular opener type is the right match.
The selected opener must suit the actual door system rather than being chosen independently.
Ceiling configuration, available overhead space and storage can affect which opener arrangements are practical.
Garages near living or sleeping areas may place more importance on quieter operating characteristics.
Remote controls, keypad access, connected controls and backup options can be compared as part of the complete installation.
Garage-door installation does not have one identical approval path for every property. New construction, structural work and strata properties need different checks.
The City of Surrey requires a building permit for a new residential detached garage or accessory building.
If your project also changes framing, the garage opening or other structural work, confirm the applicable building-permit scope with the builder, designer or City before ordering the final door.
A simple door replacement in an existing opening is not the same project as constructing a new garage.
Do not assume the garage door is solely the owner's exterior alteration decision. Review the strata plan and current bylaws before ordering.
BC's Standard Bylaws require written strata approval for certain alterations involving the building exterior and exterior doors, although individual strata corporations can amend those bylaws.
For broader planning, see strata and condo garage door solutions .
New home, detached garage, coach-house garage, renovation or installation into an existing prepared opening.
Preliminary width and height are useful for discussion even though installation dimensions still need verification.
Parking, workshop, storage, frequent household entrance or another use that affects insulation and operation priorities.
Photos of the home and examples of door styles you like can help narrow panel, colour and window directions.
Mention whether an opener already exists, needs replacement or should be included as part of the new installation.
These are the decisions worth resolving before ordering the door and scheduling installation.
The opening width and height are only part of the measurement process. Sideroom beside the opening, headroom above it and backroom into the garage can also determine which tracks, spring hardware and opener arrangements will fit.
Exact clearance requirements vary by door and hardware, so final product selection should use verified installation measurements.
It depends on how the garage is built and used. An attached, heated or actively used garage may place more value on insulation than an unheated detached garage used mainly for storage or parking.
Compare the door's insulation together with thermal breaks and perimeter weather sealing rather than choosing on R-value alone.
The answer depends on the project. Surrey requires a building permit for a new detached residential garage or accessory building. Structural changes or a newly constructed opening can therefore involve broader permit work.
Installing or replacing a door in an existing unchanged opening is a different scope. Confirm requirements for your specific project instead of assuming every garage-door job follows the same permit process.
Possibly, and you should check before ordering. BC's Standard Bylaws require written approval for certain alterations to the building exterior and exterior doors, but strata corporations can amend their bylaws and property responsibilities vary.
Sometimes. Compatibility depends on the existing opener, the new door's size and weight, available installation space and the condition of the opener system. It should be evaluated rather than assumed.
If a new opener is needed, see garage door opener installation .
Installation is the broader fit for new construction, new openings and major garage redesigns. Replacement begins with an existing door that is being removed and exchanged for another door.
If you already have a complete garage door and want to change it, review garage door replacement in Surrey .
Pricing depends on door size, construction, insulation, windows, hardware, opener requirements and whether the project involves additional work around the opening.
Review the garage door pricing page and provide the project details when requesting installation.
Send the Surrey property type, approximate opening size, whether this is new construction or an existing garage, your insulation priorities and any door-style references you already have. Those details make it easier to narrow the right installation options.
