Vancouver Garage Door Installation

Garage Door Installation in Vancouver, BC

Plan a new garage door around the opening, available clearances, property layout and the way the garage will actually be used. Then narrow the door construction, insulation, windows, finish, track configuration and opener setup.

Vancouver installations can range from straightforward residential garages to compact lane-access projects, detached garages and renovation work where the opening or surrounding building is also changing.

  • Opening & clearance planning
  • Door style & construction
  • Opener compatibility
  • Weather sealing & site access
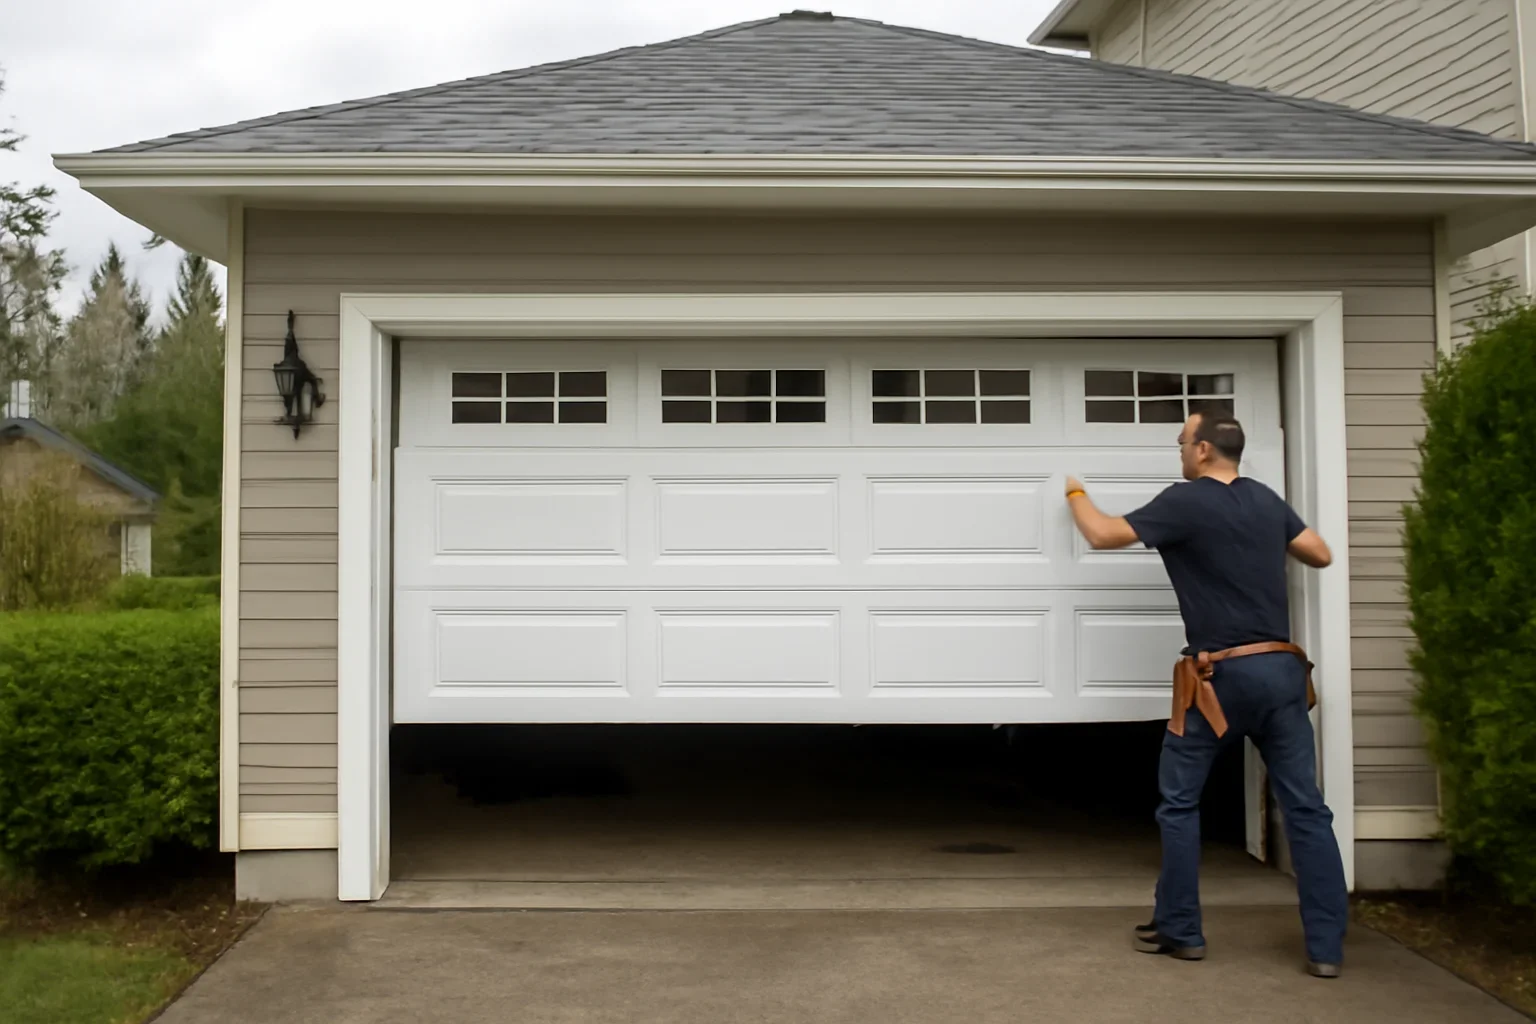
Garage door installation at a home in Vancouver
Planning First
What should be checked before a new garage door is ordered?

Start with the finished opening width and height, then confirm usable space beside, above and behind the opening. The selected door, track, spring system and opener must fit those conditions. After fit is established, compare door construction, insulation, windows, appearance, sealing and controls.

Choose the Correct Project

New installation or replacement?

The two projects overlap, but the starting conditions are different. Keeping them separate helps you reach the page with the most relevant planning information.

Garage Door Installation

Start here for a new opening or larger building project.

Installation is the stronger fit when the garage door is being planned alongside construction, a remodel, a newly built garage or a significant change to the opening.

  • New home or detached-garage construction
  • Garage added as part of a renovation
  • New or substantially changed door opening
  • Door and opener being planned together
  • Track and clearance layout still being determined
Builder & Renovator Planning
Garage Door Replacement

Use replacement when an existing door is being changed.

If there is already a working garage-door opening and the main project is removing the current door and installing another one, the Vancouver replacement page is the more precise route.

  • Existing garage door being removed
  • Age or deterioration is driving the project
  • Appearance or insulation is being upgraded
  • Existing tracks or hardware need evaluation
  • Repair versus replacement is still being considered
Vancouver Garage Door Replacement
Garage door opening and property conditions at a Vancouver home
Measure Before Selecting

The opening is only the first measurement.

A door can match the width and height of the opening and still be a poor fit if there is not enough room for the tracks, springs or opener. The complete interior garage space needs to be considered.

Opening

Confirm finished width and height rather than relying only on a nominal door size or an early construction drawing.

Sideroom

Check usable space beside both sides of the opening for the selected vertical tracks, brackets and counterbalance configuration.

Headroom

Measure from the top of the opening to the first ceiling or structural obstruction and match the track system to the available space.

Backroom

Confirm enough unobstructed depth for horizontal track travel and, where used, the automatic opener rail.

Obstructions

Note beams, pipes, ductwork, lighting, storage racks, ceiling equipment or another object that could conflict with the door trajectory.

Framing

If the surrounding structure or opening needs to change, separate that building work from the garage-door specification and confirm any applicable project requirements before installation.

Vancouver Installation Context

The property layout can change the installation plan.

Vancouver contains established houses, newer infill, lane-oriented buildings and properties with formal heritage considerations. Those conditions matter when they affect access, the opening or the exterior project.

01 · Lane access

Plan around the actual rear access.

For garages accessed from a lane, share photos of the opening, approach and working area when space is restricted or construction activity limits access.

02 · Detached garages

Look at the building independently.

A detached garage may have different ceiling space, framing, electrical layout and opener requirements from the primary house.

03 · Character & heritage

Separate aesthetic goals from approvals.

A period-appropriate door style can support the design goal, but formal heritage status or a broader exterior alteration may create additional project requirements outside the garage-door installation itself.

04 · New infill & renovations

Coordinate before the opening is finished.

When builders and renovators are still determining framing, ceiling equipment and finishes, confirming the intended garage-door system earlier can reduce layout conflicts later.

Specify the Door

Fit comes first. Then decide what you want the door to do.

Once the opening and track layout are workable, compare the door around the garage's actual use and the home's exterior.

Custom Home Garage Door Planning
Construction

Compare compatible door constructions and finishes based on appearance, upkeep expectations, project goals and product availability.

Insulation

Insulation deserves more attention when the garage is attached to conditioned or frequently occupied areas, or when indoor comfort matters to how the garage is used.

Windows

Window layout changes appearance and daylight. Consider privacy, exterior elevation and the actual options available for the selected door.

Colour & finish

Compare the door with siding, trim, masonry and other exterior finishes rather than choosing it as an isolated product sample.

Door style

Modern, traditional and carriage-inspired directions can suit different architectural goals, but actual designs depend on the chosen manufacturer and compatible product line.

Weather seals

Include the bottom and perimeter sealing strategy in the installation scope while keeping broader property drainage separate.

Door + Opener Planning

Decide how the new door will be operated before the ceiling is crowded.

Door installation and opener installation are separate scopes, but they influence each other. The door needs to operate correctly on its own, while the selected opener and rail configuration need to fit the new door and available garage space.

Door compatibility

Match the opener model to the installed door's size, construction and operating requirements.

Ceiling layout

Consider lights, storage, beams and other ceiling features before locating a conventional opener rail.

Noise priority

For garages close to occupied living space, quieter opener configurations may deserve more weight in the model comparison.

Smart features

Connectivity, backup power, lighting and controls vary by opener model rather than by the garage door itself.

Wet-Weather Planning

Plan the garage opening for Vancouver weather without overselling the door.

Weatherstripping helps close gaps around a garage door, but water management around the building remains a separate property issue.

01 · Bottom seal

Plan contact with the finished floor.

Review the threshold condition and select compatible bottom sealing as part of the final door specification.

02 · Perimeter

Include side and top sealing.

Perimeter weatherstripping should complement the opening and selected door rather than being treated as an afterthought.

03 · Exterior finish

Choose with exposure in mind.

Consider the actual direction and degree of weather exposure when comparing compatible finishes and maintenance expectations.

04 · Drainage

Keep runoff separate from the door.

If water is directed toward the garage, address the relevant grade or drainage condition instead of expecting a new door seal to act as flood protection.

New Build & Renovation Coordination

Some installation problems are easier to prevent before the opening is finished.

When the garage is part of active construction, coordinate the proposed door with the opening, ceiling and surrounding project instead of treating it as a product chosen at the very end.

01 Confirm the finished opening

Work from the intended finished dimensions and surrounding structure rather than assuming the rough opening will automatically suit the selected system.

02 Protect door clearances

Avoid locating ducts, lights, shelving or other building components inside space required for tracks, springs and door travel.

03 Plan electrical needs

Where a powered opener is part of the project, coordinate its compatible electrical and control requirements with the wider renovation or build.

04 Confirm exterior project requirements

If construction changes the building or garage opening, verify which municipal or project approvals apply to that broader work rather than assuming the garage-door installation itself covers them.

05 Check heritage status where relevant

For a property with formal heritage status or a larger character-building project, confirm applicable requirements before finalizing an exterior change.

Garage Door Planning for Builders & Renovators
Installation Planning Process

Move from opening to operating door in the right order.

A useful installation process settles fit before aesthetics and settles the garage-door system before assuming every accessory will be compatible.

01 · Measure

Document the opening

Confirm finished width, height and usable space beside, above and behind the opening.

02 · Review

Identify constraints

Note ceiling obstacles, lane access, structural conditions, driveway context and other relevant site limitations.

03 · Specify

Choose the door

Narrow compatible construction, insulation, style, finish, windows and track configuration.

04 · Coordinate

Plan the opener

Confirm the intended operator, electrical needs and ceiling layout when powered operation is part of the project.

05 · Install

Complete and verify operation

Install the specified system, set up compatible controls where applicable and verify normal door and safety operation.

Installation Pricing

What changes the cost of a Vancouver installation?

Compare project scope rather than relying on a generic advertised door price. The actual opening and selected specification determine what needs to be supplied and installed.

01
Door size and configuration

Opening dimensions and compatible track configuration are fundamental parts of the scope.

02
Construction and insulation

Door construction, insulation specification, finish and product line affect the selected system.

03
Windows and design options

Glazing and other compatible design selections can change the product specification.

04
Opening and site conditions

Restricted clearance, unusual access or construction still underway can change installation planning.

05
Opener scope

A new garage-door opener is a separate product and installation decision that should be included when required.

Avoid Planning Problems

Five mistakes worth catching before installation day.

Most of these are easier to resolve while the project is still being planned than after the door and building details have already been finalized.

01 Measuring only width and height

The tracks, springs and opener also need usable space beside, above and behind the garage opening.

02 Choosing style before confirming fit

Start with the physical installation constraints, then narrow the product and visual options that work within them.

03 Forgetting the opener

Ceiling layout, electrical planning and opener compatibility should not be discovered only after the new door has been selected.

04 Expecting weather seals to fix drainage

Seals close gaps around the door. They should not be expected to correct exterior runoff or broader site-water problems.

05 Ignoring the wider renovation

If framing, structure or the exterior opening is changing, coordinate those elements with the garage-door requirements before construction locks in the available space.

Installation Questions

Vancouver garage door installation FAQs

Direct answers to the questions that matter before ordering a new garage door.

What measurements are needed for a new garage door?

Measure the finished opening width and height plus available sideroom, headroom and backroom. Also identify the first ceiling or structural obstructions. Final requirements depend on the selected door, springs, tracks and opener.

Can a garage door be installed where headroom is limited?

Some garage-door systems offer low-headroom track options, but suitability depends on the available space, selected door and hardware. Measure the garage first rather than assuming a standard track configuration will fit.

Is installation different for a Vancouver laneway garage?

The garage door still needs the same core fit and operating checks, but rear-lane access, compact working space, ceiling layout and the surrounding building can make project coordination different. Share site and opening photos when space is restricted.

Can I install a new door on a character or heritage property?

Door options can be compared with the architecture of an older home, but formal heritage status or a broader exterior alteration may introduce municipal requirements. Verify the property's status and the wider project requirements when relevant.

Should I choose an insulated garage door in Vancouver?

It depends on the garage and how it is used. Insulation may deserve more weight when the garage is attached to occupied space, used as a workspace or where indoor comfort is an important project goal.

Do I need a new opener with a new garage door?

Not automatically. An existing opener should be assessed for condition and compatibility with the new door. If a new operator is required, use the garage door opener installation page to plan that scope separately.

Should I use installation or replacement if there is already a door?

If the existing garage door is primarily being removed and replaced within the current opening, start with Vancouver garage door replacement. Use this installation page when the door is part of a new opening, new garage, larger renovation or new-build project.

How much does garage door installation cost in Vancouver?

Cost depends on the door dimensions, construction, insulation, windows, track requirements, site conditions and whether a new opener or additional project work is involved. Review the garage door pricing factors and then request a project-specific discussion.

Plan Your Vancouver Installation

Start with the opening and the garage—not a catalogue photo.

Share the opening measurements if available, photos of the garage interior and exterior, the property type and what you want from the finished door. Those details help narrow compatible options before design decisions go too far.

  • Opening width & height
  • Interior clearance photos
  • Property and project type
  • Style and performance priorities
Vancouver Garage Door Services
Homeowner in Vancouver discussing a new garage door installation

Get a Quote