Plan the opening before construction is finished
Finished opening size, side room, headroom, ceiling layout, tracks, spring system and opener location are easier to coordinate when they are considered with the garage itself.

New Garage Doors · Pitt Meadows, BC
A new garage door has to work with the building before it works with the exterior design. Opening dimensions, available clearance, door construction, insulation, tracks, weather sealing and opener compatibility all shape the finished installation.
Pitt Meadows combines a compact urban area with rural and agricultural properties, so a door for an attached residential garage may require a very different setup from one serving a detached garage, workshop or larger accessory building.
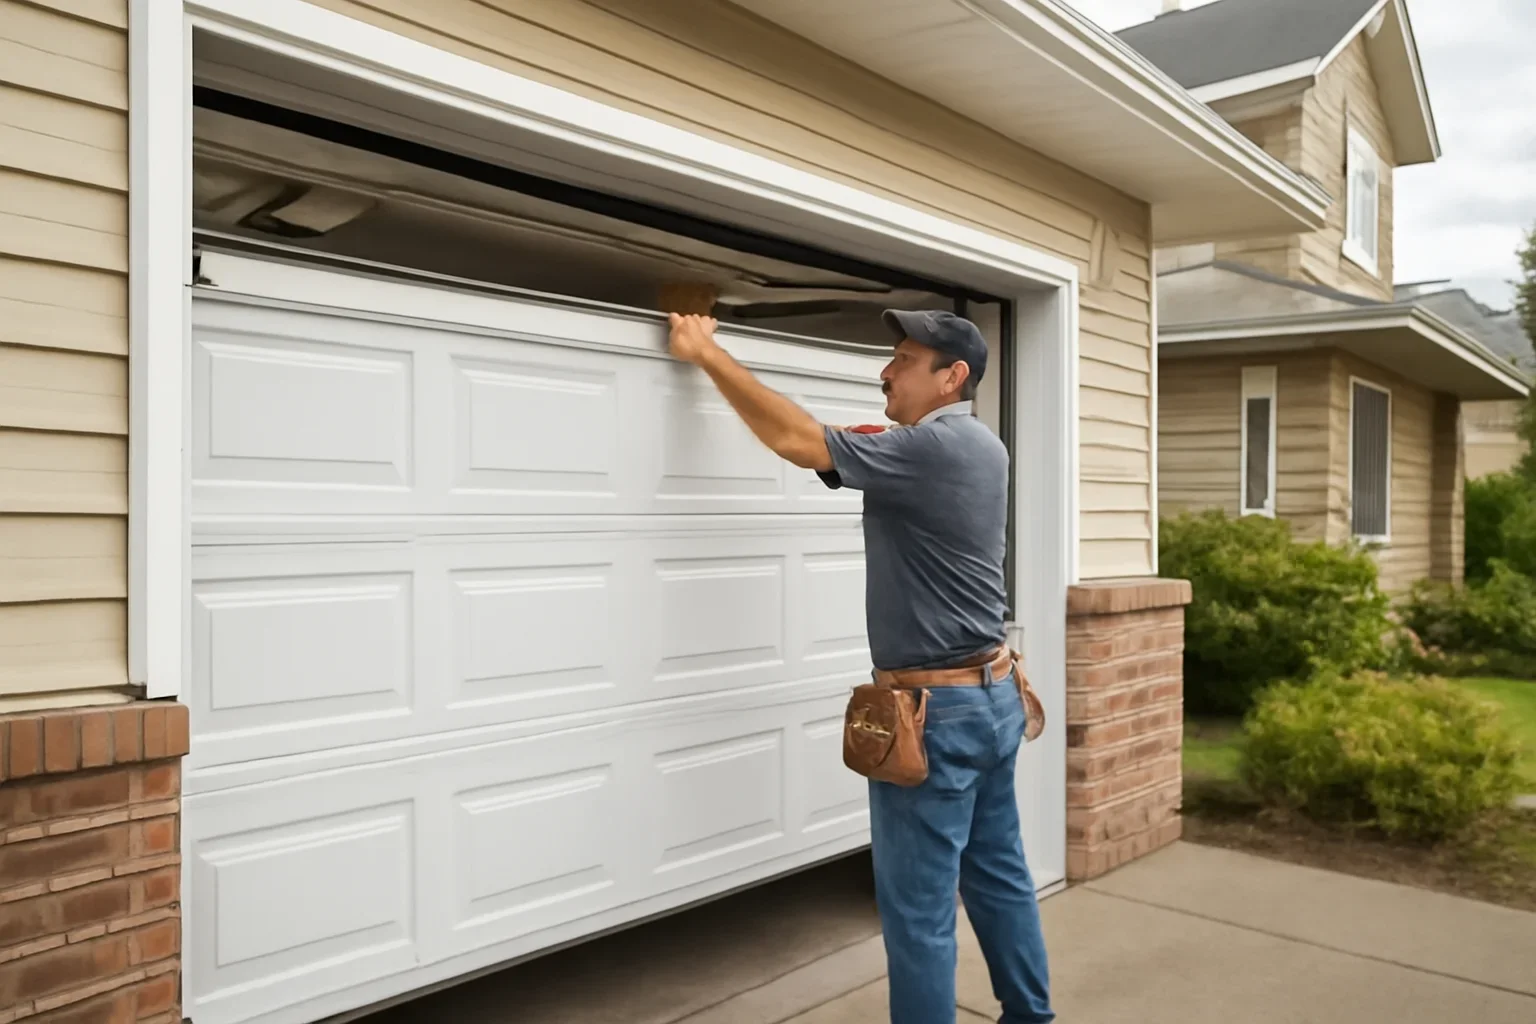
Choose the Right Project Path
Installation is especially relevant when the garage opening or entire door specification is being planned as part of a new build or renovation. Replacing an existing complete door has its own set of decisions.
If the garage already has a complete door and the main goal is to remove it and install a new door in the same opening, start with Pitt Meadows garage door replacement .
Finished opening size, side room, headroom, ceiling layout, tracks, spring system and opener location are easier to coordinate when they are considered with the garage itself.
If a renovation changes the opening, header, framing, cladding, ceiling or driveway relationship, the door should be specified alongside those changes rather than after them.
Replacement planning considers the existing tracks, opener, framing, seals, removal scope and whether those components remain appropriate for the proposed door.
If the project began because the existing door is noisy, stuck, uneven or damaged, first determine whether garage door repair in Pitt Meadows can resolve the fault.

Pitt Meadows Property Context
The useful local question is not simply “what door works in Pitt Meadows?” It is “what door works for this opening, building and use?”
Plan the Opening First
Opening width and height are only the starting point. The door system also needs usable space beside, above and behind the opening.
Confirm the actual finished opening rather than choosing from a rough framing estimate or relying only on the nominal size of an existing door.
Tracks, brackets and the lifting system need usable space beside the opening. Posts, framing, shelving and other obstructions can affect the available configuration.
Measure the space from the top of the opening to the ceiling or lowest obstruction. Beams, soffits and structural elements can affect track and spring-system planning.
The door and tracks need sufficient space extending into the garage. Ceiling storage, lighting, ducting and other equipment should be identified before the layout is finalized.
The bottom seal needs to meet the finished floor appropriately. Existing slopes, raised edges, uneven concrete or recurring water at the opening should be identified rather than hidden by the door specification.
Door size, weight, track arrangement and ceiling conditions all influence opener planning. An existing opener should not automatically be assumed suitable for a materially different door.
Choose for the Actual Garage
Appearance is one decision. Construction, insulation, glazing, maintenance requirements, weather sealing and daily use determine whether the specification also makes practical sense.
Insulation and perimeter sealing may deserve more attention when the garage shares walls or ceilings with conditioned living areas or is used as more than vehicle storage.
Confirm opening height, building construction, ceiling layout, vehicle requirements and the amount of exterior exposure rather than applying attached-garage assumptions.
Daylight, privacy, insulation and ceiling clearance can become more important when the garage is also regularly used for work or hobby activities.
Panel proportions, colour, finish and glazing should relate to the home's windows, siding, masonry, trim and entrance rather than being selected independently.
Compare appearance, maintenance, door weight, construction and finish requirements rather than treating one material as universally best for Pitt Meadows.
If the project includes a new opener, choose it after the door, track arrangement and ceiling conditions are understood.
Site Conditions Matter
Pitt Meadows is primarily lowland and includes extensive rural and agricultural areas. Where a particular property already has drainage, threshold or building-envelope issues, those conditions should be addressed as site conditions rather than hidden behind a new door.
A bottom seal is weather sealing, not a drainage system. If water regularly reaches or crosses the garage threshold, identify the drainage or grading issue separately from the garage-door specification.
Look at how the finished floor meets the driveway and whether the closed door has an appropriate, consistent surface for the bottom seal.
Recurring water at the opening should be noted before installation. A new seal may improve normal weather resistance but should not be presented as a fix for property drainage.
A detached building on an open site can experience different rain, wind and debris exposure from a garage sheltered within a compact urban development. Choose finishes and seals around the actual site.
Rot, damaged framing, an unsuitable header or a distorted opening is building work that should be addressed before relying on the new garage door to compensate for it.
Before the Door Is Ordered
The answer depends on the property and the scope. Installing a door into a prepared opening is different from changing structural framing, constructing a new garage or altering a strata-controlled exterior.
The City of Pitt Meadows recommends confirming building requirements when the project scope is uncertain. Development-permit and strata requirements can also depend on the specific property.
If the opening and building remain unchanged, first establish the exact door-installation scope. Do not assume that rules applying to structural renovation automatically apply to every door change.
Widening or raising the opening, changing the header or modifying structural framing is broader building work. Confirm the applicable Pitt Meadows building-permit requirements before proceeding.
A new detached garage or accessory building is a building project in its own right. Coordinate the garage-door dimensions and clearances with the approved building design rather than treating the door as a late-stage addition.
Some Pitt Meadows properties fall within Development Permit Areas. If the garage door is part of a larger development or exterior alteration project, confirm whether additional planning requirements apply to that property.
Confirm ownership and responsibility before ordering. Exterior doors and changes to exterior appearance can require written strata approval depending on the current bylaws and property classification. See strata and condo garage door planning .
Installation Planning
The sequence varies by project, but the important choices should be resolved before the door is ordered rather than discovered during installation.
Review the opening, garage type, ceiling, side clearances, threshold, building use and any structural or approval constraints.
Narrow the construction, insulation, panel pattern, finish, glazing and weather sealing around the building and intended garage use.
Match the track, lifting system and opener requirements to the door while accounting for ceiling obstructions and available travel space.
Once installed, the system should be checked for appropriate travel, clearance, closing position, balance and relevant opener and safety functions.
Budget Planning
The price depends on the opening, door specification and project scope. A standard residential opening and a new detached garage with structural or site work are not the same installation.
Before You Request Installation
You do not need to have the exact garage door selected first. A few practical details make the initial discussion much more useful.
Installation Questions
Start with the finished opening width and height, side room, headroom, available garage depth, ceiling obstructions and threshold. Then choose the door construction, insulation, glazing, track system and opener around those conditions.
They overlap, but the project intent is different. Installation is especially relevant to new garages, new openings and renovations. If an existing complete door is being exchanged for another door in the same garage, see Pitt Meadows garage door replacement .
It depends on the project scope. Changing structural framing, altering the opening or constructing a new garage is different from installing a door into an existing prepared opening. The City of Pitt Meadows requires permits for many construction and alteration projects and recommends confirming requirements when the scope is uncertain.
Possibly. Exterior doors and exterior alterations can be subject to strata approval, ownership and maintenance-responsibility rules. Review the current strata plan and bylaws before ordering a different door, colour or exterior appearance.
It depends on how the garage is constructed and used. Insulation may be more relevant in an attached garage, workshop or space where temperature moderation and noise matter. Compare the complete door construction, glazing and weather sealing rather than choosing only from an advertised insulation number.
Sometimes. The existing opener needs to suit the new door's dimensions, weight, travel and track configuration and should still be appropriate for the garage. If it is not, review garage door opener installation as part of the same project.
Not simply because it is rural. The important differences can be building type, opening height, ceiling space, vehicle size, workshop use and exterior exposure. Those actual conditions should drive the specification.
Cost depends on the opening and complete project specification. Door size, construction, insulation, glazing, tracks, hardware, opener work, removal, structural alterations and site preparation can all change the scope. Review the garage door pricing information rather than relying on one generic installation price.
Plan Your Pitt Meadows Garage Door
Share your Pitt Meadows location, property type, project type, approximate opening dimensions if available, useful photos and the style you have in mind. From there, door construction, insulation, track and opener requirements can be narrowed down around the actual garage.