The opening is still being designed or built
This is the best stage to coordinate finished opening dimensions, framing, headroom, track travel, ceiling conflicts, electrical planning and the intended opener.
Builder & renovator guidance →
Burnaby Garage Door Installation
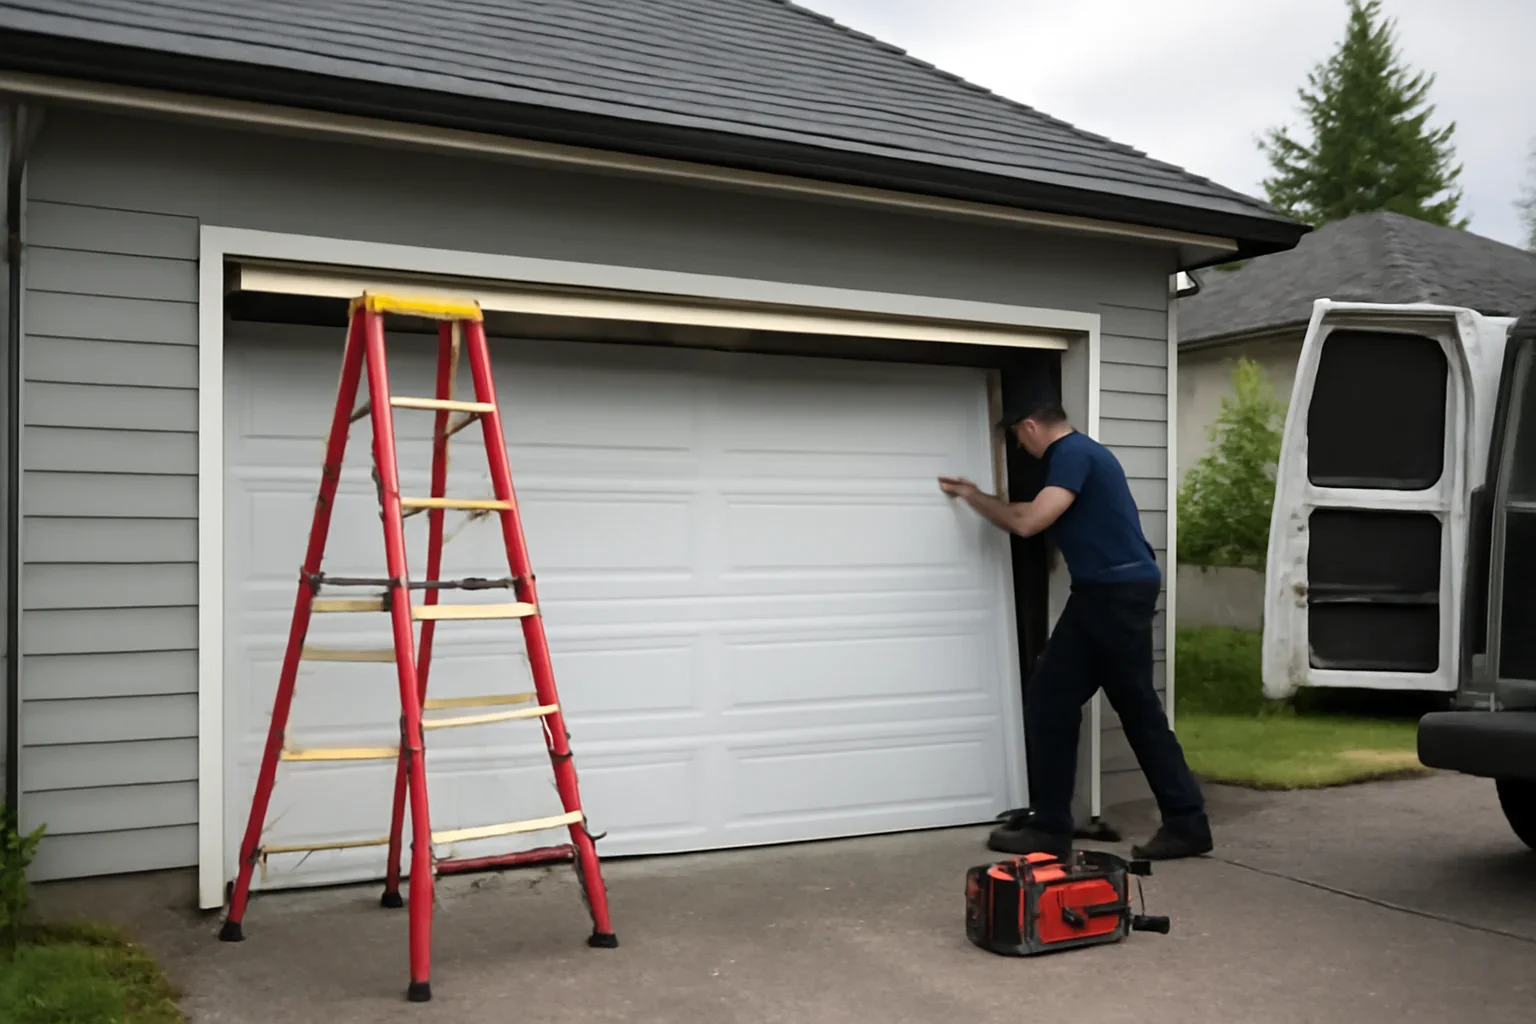
A good garage door installation starts before the door arrives. The opening, available clearances, track path, spring system, insulation, exterior design and opener all need to work together.
Burnaby installation projects can range from established detached homes and renovations to newer small-scale multi-unit housing, laneway-style buildings and new detached garages. Start with the actual building and opening rather than assuming one standard setup.
Start with the project type
New construction, renovation and replacement can all end with a new garage door, but they do not begin with the same planning questions.
This is the best stage to coordinate finished opening dimensions, framing, headroom, track travel, ceiling conflicts, electrical planning and the intended opener.
Builder & renovator guidance →If framing, ceiling layout, garage depth or exterior design is changing, reassess the full opening instead of designing around the old door configuration.
Burnaby installation planning →If the opening already has a door and the main goal is replacing that existing system, the dedicated Burnaby replacement page is usually the more specific starting point.
Burnaby garage door replacement →
Burnaby-specific planning
Burnaby's residential landscape now includes established detached homes alongside duplexes, small-scale multi-unit housing, laneway-style homes and other newer residential forms.
An older garage may already have framing, tracks, storage, lighting and opener equipment occupying the space a new door system needs.
Newer Burnaby residential projects can use a wider range of building and parking layouts. Confirm which opening serves which dwelling or parking area before specifying the door.
Compact rear-yard construction can make garage depth, ceiling clearances, storage and opener placement particularly important during planning.
When the garage itself is new, coordinate the door opening and interior clearances while the building is being designed rather than waiting until the structure is complete.
Plan the opening first
A sectional garage door needs usable space around and behind the opening. Exact clearance requirements depend on the selected door, spring and track system.
Confirm the actual finished opening before the garage door is ordered rather than relying on an assumed nominal size.
The track, spring system and hardware need sufficient usable space between the top of the opening and the ceiling or obstruction above.
Tracks, brackets and supporting components need suitable mounting space on both sides.
The horizontal tracks and open door require clear travel space toward the back of the garage.
Storage racks, beams, ducts, plumbing, lights and electrical equipment can interfere with the track path or opener.
Check how the closed door will meet the garage floor and exterior approach, particularly when the driveway grade or slab is irregular.
Choose the door after the fit is clear
There is no one best garage door for every Burnaby installation. Compare how the garage is used, how much maintenance you want and what the home's exterior calls for.
Material affects appearance and maintenance, while the complete door construction also influences weight and hardware requirements.
Compare steel vs. wood →Insulation deserves more consideration for attached garages, conditioned spaces, workshops or projects where temperature and noise matter.
Review installation planning →Panel layout, colour, glazing and material should make sense with the house rather than being selected independently from the exterior.
Custom-home garage doors →Where moisture, runoff or other exposure is relevant, include finish durability, weather sealing and ongoing maintenance in the specification rather than choosing by appearance alone.
Read the exposure guide →Coordinate the complete system
A garage door installation is not just a set of panels. Door weight, track configuration, spring setup and opener compatibility all need to work together.
Burnaby project checks
Door installation into a prepared opening is not necessarily the same project as building a new garage, changing structural framing or altering a strata exterior.
If the project involves a new detached garage, an addition, structural alteration or another material building change, confirm the applicable Burnaby permit requirements before construction.
Builder & renovator planning →For a strata property, confirm who is responsible for the garage door and whether written approval or exterior-design requirements apply before ordering a materially different door.
Strata garage door guidance →Share narrow access, rear-yard construction, a detached garage, limited driveway space or another physical constraint that could affect delivery and installation.
Discuss the Burnaby project →Installation process
The exact scope depends on the project, but installation should resolve fit, door specification, hardware, opener interaction and finished operation as one coordinated system.
Confirm dimensions, framing, surrounding surfaces, clearances and ceiling obstructions.
Select construction, insulation, exterior finish, glazing and other options around the property.
Resolve tracks, springs, opener requirements, sealing and any site constraints before installation.
Install the selected door and supporting operating hardware for the approved opening and configuration.
Confirm travel, balance, clearances, opener operation and safety-related functions before normal use.
Budget planning
A useful estimate needs the opening and proposed door. Size, construction, design, hardware, opener work and site preparation can all change the project scope.
Before requesting installation
You do not need a final garage-door specification before contacting the team. Start with the property and what you are building.
New home, detached garage, renovation, laneway-style building or another residential project.
Share plans or finished measurements if available and say whether framing and ceiling work are already complete.
Note preferred appearance, insulation, windows, maintenance priorities and how the garage will be used.
Mention strata requirements, rear access, a compact garage, ceiling obstructions or structural work that is part of the project.
Burnaby Garage Door Installation Questions
The best time to resolve fit, hardware and property constraints is before the selected door reaches the site.
Start with the finished opening width and height, then assess the usable space above, beside and behind the opening. Ceiling beams, ducts, lighting, storage and opener placement can also affect the available track configuration.
No. Requirements can vary by the selected door, track and spring configuration. That is why the actual opening and garage interior should be reviewed before relying on a generic clearance number.
Yes, and early coordination can be useful because the framing, ceiling layout, lighting, ducts, storage and opener location can all affect the final garage-door system.
They can be. Burnaby continues to permit laneway-home building forms within its R1 residential framework. When a garage is part of a compact rear-yard building, confirm garage depth, opening dimensions and overhead clearances before selecting the door.
The answer depends on the project scope. Installing a door into an existing prepared opening is not the same as constructing a new detached garage, enlarging an opening or altering the building structure. If the project includes structural, footprint or building changes, confirm the applicable City of Burnaby permit requirements before construction.
Check the property's actual strata plan and bylaws first. Exterior doors or changes affecting common or limited common property can require strata approval, while individual strata bylaws can differ.
It is useful to coordinate it at the same time because door construction, garage layout, ceiling conditions and intended controls can affect opener selection and placement.
If the main project is removing an existing garage door and choosing its successor, use the Burnaby garage door replacement page . Installation is the better intent when the project centres on a new opening, new building or broader construction plan.
Burnaby Garage Door Installation
Share your Burnaby property type, whether the project is new construction or renovation, opening dimensions or plans if available, preferred door style, insulation priorities and any strata, rear-access or ceiling constraints that apply.
