Material and Finish
Compare construction, exterior appearance and maintenance requirements. For a deeper material comparison, see steel vs. wood garage doors.

Plan a new garage door around the finished opening, available clearances, building design and the way the garage will actually be used. A well-planned installation starts before the door, tracks and spring system are ordered.
This page is for new construction, new garage openings, major renovations, detached garages and other installation-focused projects in Mission. If you are mainly replacing an existing aging or damaged door, use the dedicated replacement page instead.
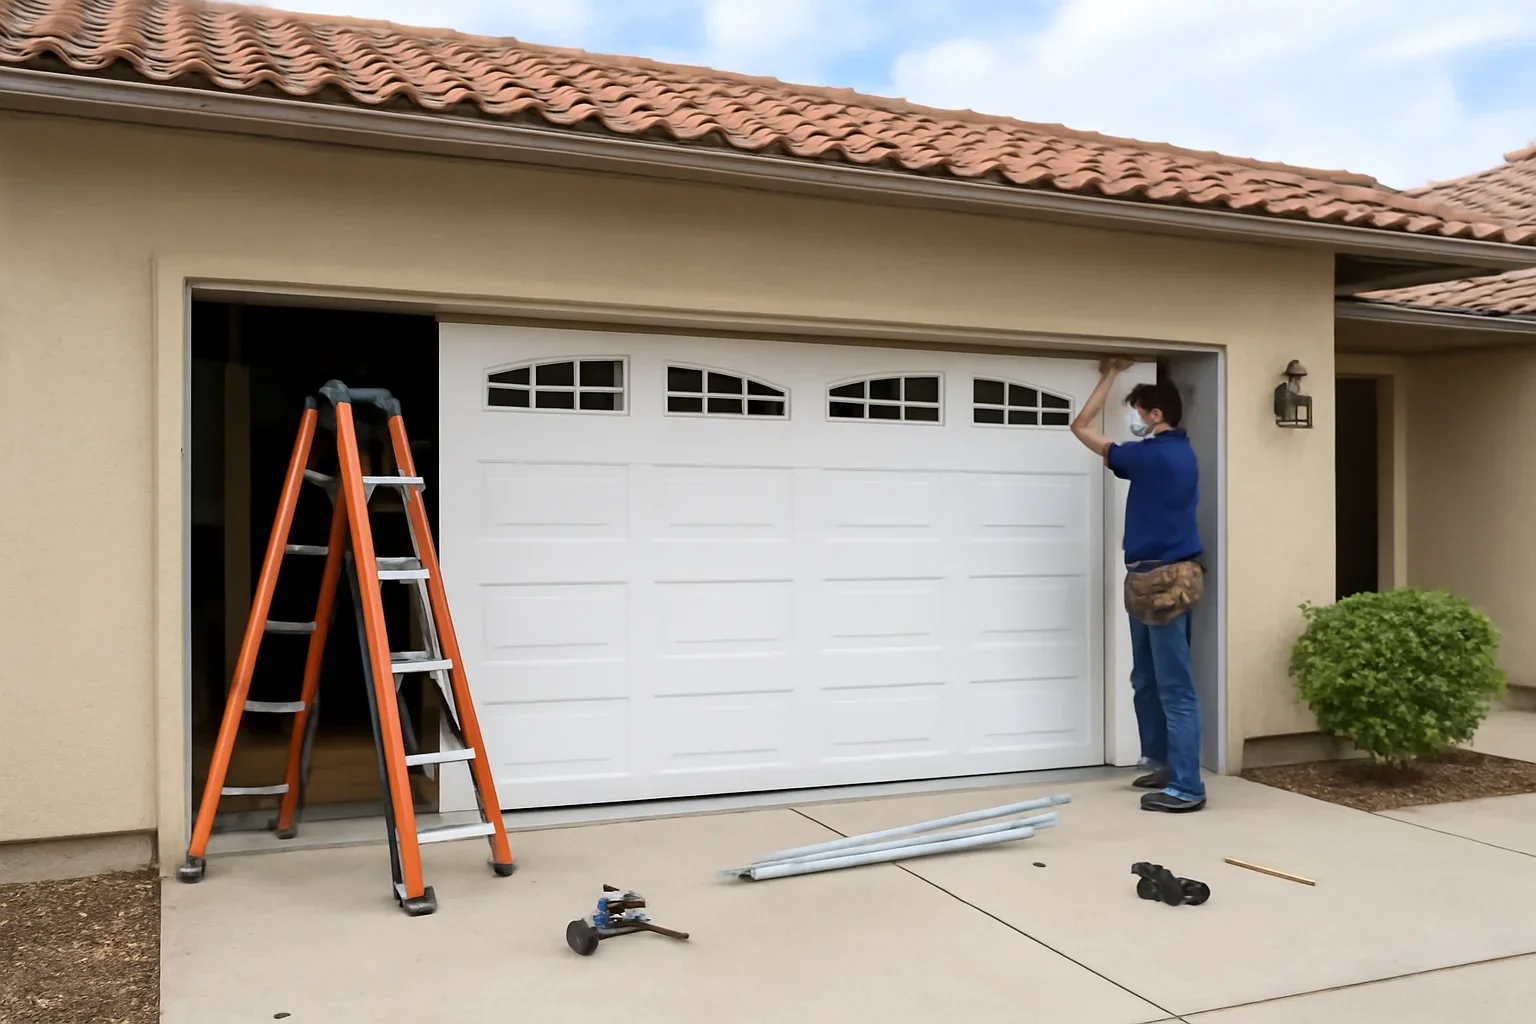
A garage door operates inside the building as well as across the opening. Walls, ceiling height, beams, ductwork, storage and opener equipment can all influence the installation.
Confirm the finished opening dimensions rather than relying only on plans or assumptions about a “single” or “double” garage.
The space above the opening needs to accommodate the selected track, spring arrangement and other required hardware.
Space beside the opening is required for vertical tracks, brackets and components associated with the selected system.
The door and horizontal tracks extend into the garage. Ceiling depth and obstructions should be checked before the track configuration is finalized.
Beams, lighting, ducts, plumbing, storage racks and other ceiling-mounted items can conflict with tracks or opener placement.
Confirm jambs, header, floor condition and the surfaces needed for track, spring and weather-seal installation before the project reaches installation day.
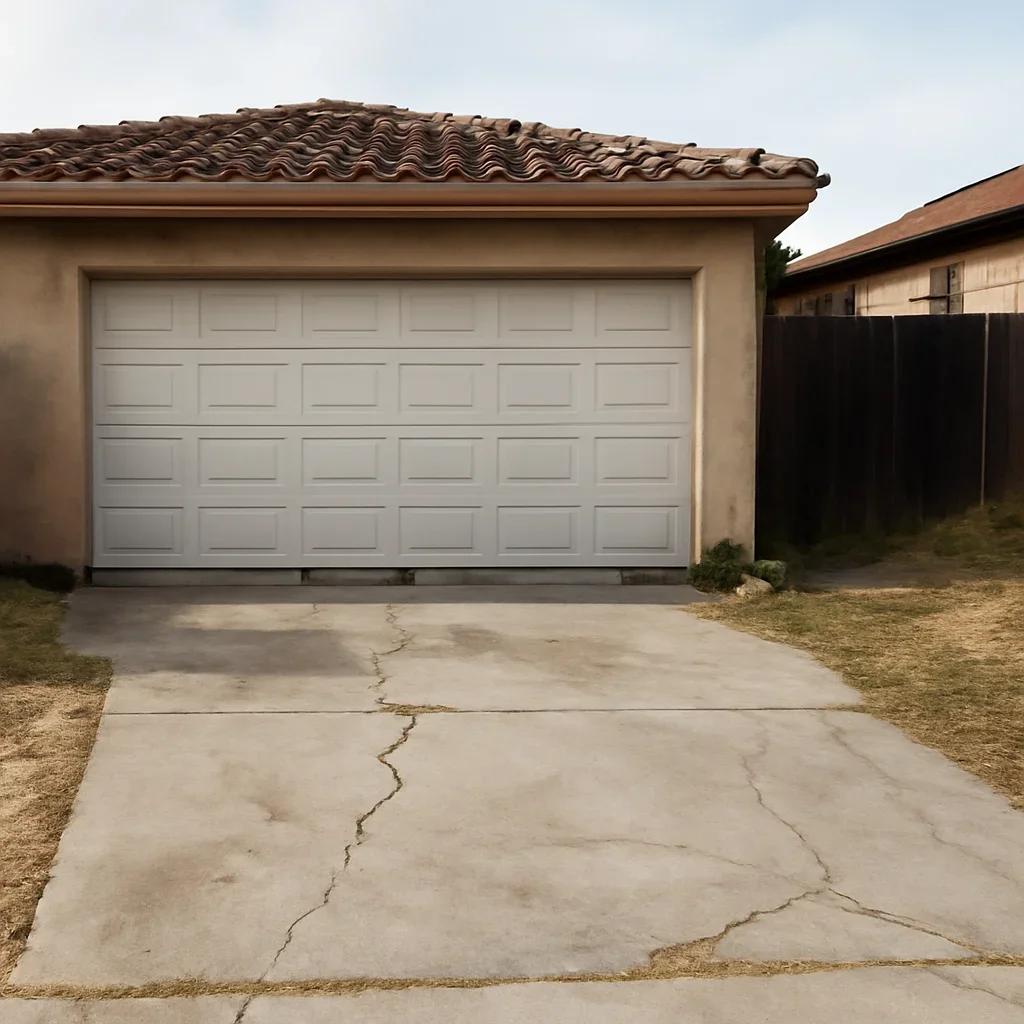
Mission occupies a coastal mountain slope with significant variation in hillsides and gullies. It also combines growing urban areas with established rural communities.
Those conditions do not dictate which garage door to buy. They can, however, change the opening, access, drainage and building details that should be established before ordering.
Style matters, but the door also has to fit the opening, garage use and operating system. Compare the complete specification rather than choosing from appearance alone.
Compare construction, exterior appearance and maintenance requirements. For a deeper material comparison, see steel vs. wood garage doors.
Insulation deserves more attention when the garage is attached to living space, regularly occupied, heated or used as a workshop. Compare the construction of the actual door rather than selecting from an “insulated” label alone.
Glazing changes daylight, privacy and exterior appearance. Consider window height and placement in relation to the driveway, street and the building's existing architecture.
Track configuration and counterbalance hardware should be selected around the door and available clearances rather than treated as universal components.
Plan opener location and compatibility around the completed door system. Where a new opener is part of the project, review garage door opener installation.
Plan the bottom and perimeter sealing around the actual floor and finished opening so visible gaps, drainage issues or uneven surfaces can be identified before completion.
Door selection should not get ahead of municipal, structural or strata decisions that can affect the finished opening.
Mission's building-permit guidance identifies new construction and many alterations as permit work, including larger openings in exterior walls and qualifying detached garages and workshops.
If the installation is part of new construction, an enlarged opening, framing changes or another structural alteration, confirm the current permit requirements with the City before the opening is finalized.
For a strata property, determine ownership responsibility and review the strata's bylaws before materially changing an exterior garage door.
BC's Standard Bylaws require written strata approval for specified alterations involving exterior doors and common or limited common property. Individual strata bylaws can differ, so confirm the applicable approval before choosing a materially different design or finish.
Strata and condo garage door informationThe key decisions happen before installation day. Opening dimensions, track space, door construction and opener planning need to align before the complete system can be installed correctly.
Establish whether the project is a new home, detached garage, workshop, renovation or another new-door installation.
Review the finished opening together with headroom, sideroom, backroom and any ceiling or wall obstructions.
Confirm door construction, insulation, windows, finish, track, counterbalance hardware, seals and opener requirements.
After installation, relevant balance, travel, alignment, clearances, closing, sealing and opener operation should be verified before normal use.
There is no responsible universal installation price without knowing the opening and door specification. A standard residential opening and a new workshop opening with structural preparation are different projects.
Review garage door pricing factorsThese Mission pages have intentionally different search intents. Use the route that best matches the actual project instead of treating every new-door enquiry as installation.
Direct answers about opening dimensions, new construction, insulation, openers, permits and choosing between installation and replacement.
Start with the Mission property type, the finished opening dimensions and whether this is a new home, detached garage, workshop or renovation. Headroom, sideroom, backroom, ceiling obstructions, garage use and opener requirements also need to be considered before the complete door system is specified.
Installation is the stronger starting point for new construction, new openings, detached garages and substantial renovations. If an existing door is already installed and the main goal is to remove it because it is damaged, deteriorated or no longer suitable, use Mission garage door replacement.
Cost depends on opening size, door construction, insulation, windows, finish, track and spring requirements, opener work and site preparation. A new workshop opening can have a very different scope from a standard attached residential garage. Review the garage door pricing information for the main cost factors.
It depends on the garage rather than the city name alone. Insulation may deserve more consideration when the garage is attached to living space, heated or regularly used as a workshop. Compare the full construction of the actual door options rather than relying only on an insulation label.
Yes, provided the opening, framing, clearances and selected door system are suitable for that building. Rural Mission properties may have larger or less-standard garage and workshop configurations, so provide the actual dimensions and building type rather than assuming a typical residential opening.
A new door and opener can be planned together. The opener needs to suit the completed door system, available ceiling space and operating requirements. See garage door opener installation for the dedicated service information.
It depends on the project. The City of Mission identifies new construction and many alterations as permit work, including larger openings in exterior walls and qualifying detached garages and workshops. If the garage-door project involves a new building, enlarged opening, header or framing changes, confirm current permit requirements with the City before construction.
Potentially. BC's Standard Strata Bylaws require written strata approval for specified alterations involving exterior doors and common or limited common property, while individual strata bylaws can differ. Check ownership responsibility, exterior-design requirements and written approval before ordering a materially different garage door.
Share the property location, garage or building type, whether the opening is new or existing, approximate dimensions if known and photos of the opening and surrounding interior space. Include priorities such as insulation, windows, material or style, and mention a steep driveway, detached building or other access consideration where relevant.
Send photos of the opening and interior garage area, approximate dimensions if known, and tell us whether this is a new home, detached garage, workshop or renovation. From there, the door, insulation, windows, track and opener requirements can be narrowed down around the actual project.